Drawings and renderings

See the house before it is built.

We model the house in 3D, render it so you can see the rooms, and then draw the full set the engineer, the city and the trades work from. Changes are cheap on the screen and expensive on site, so we settle them here.

Renderings

Walk the rooms first

These images keep the layout of a restaurant we rendered before construction. They were restyled with an AI image tool to show the Belle Vie palette: white oak, plaster white, olive and unlacquered brass. Your Vision Set renderings come from the 3D model of your house.
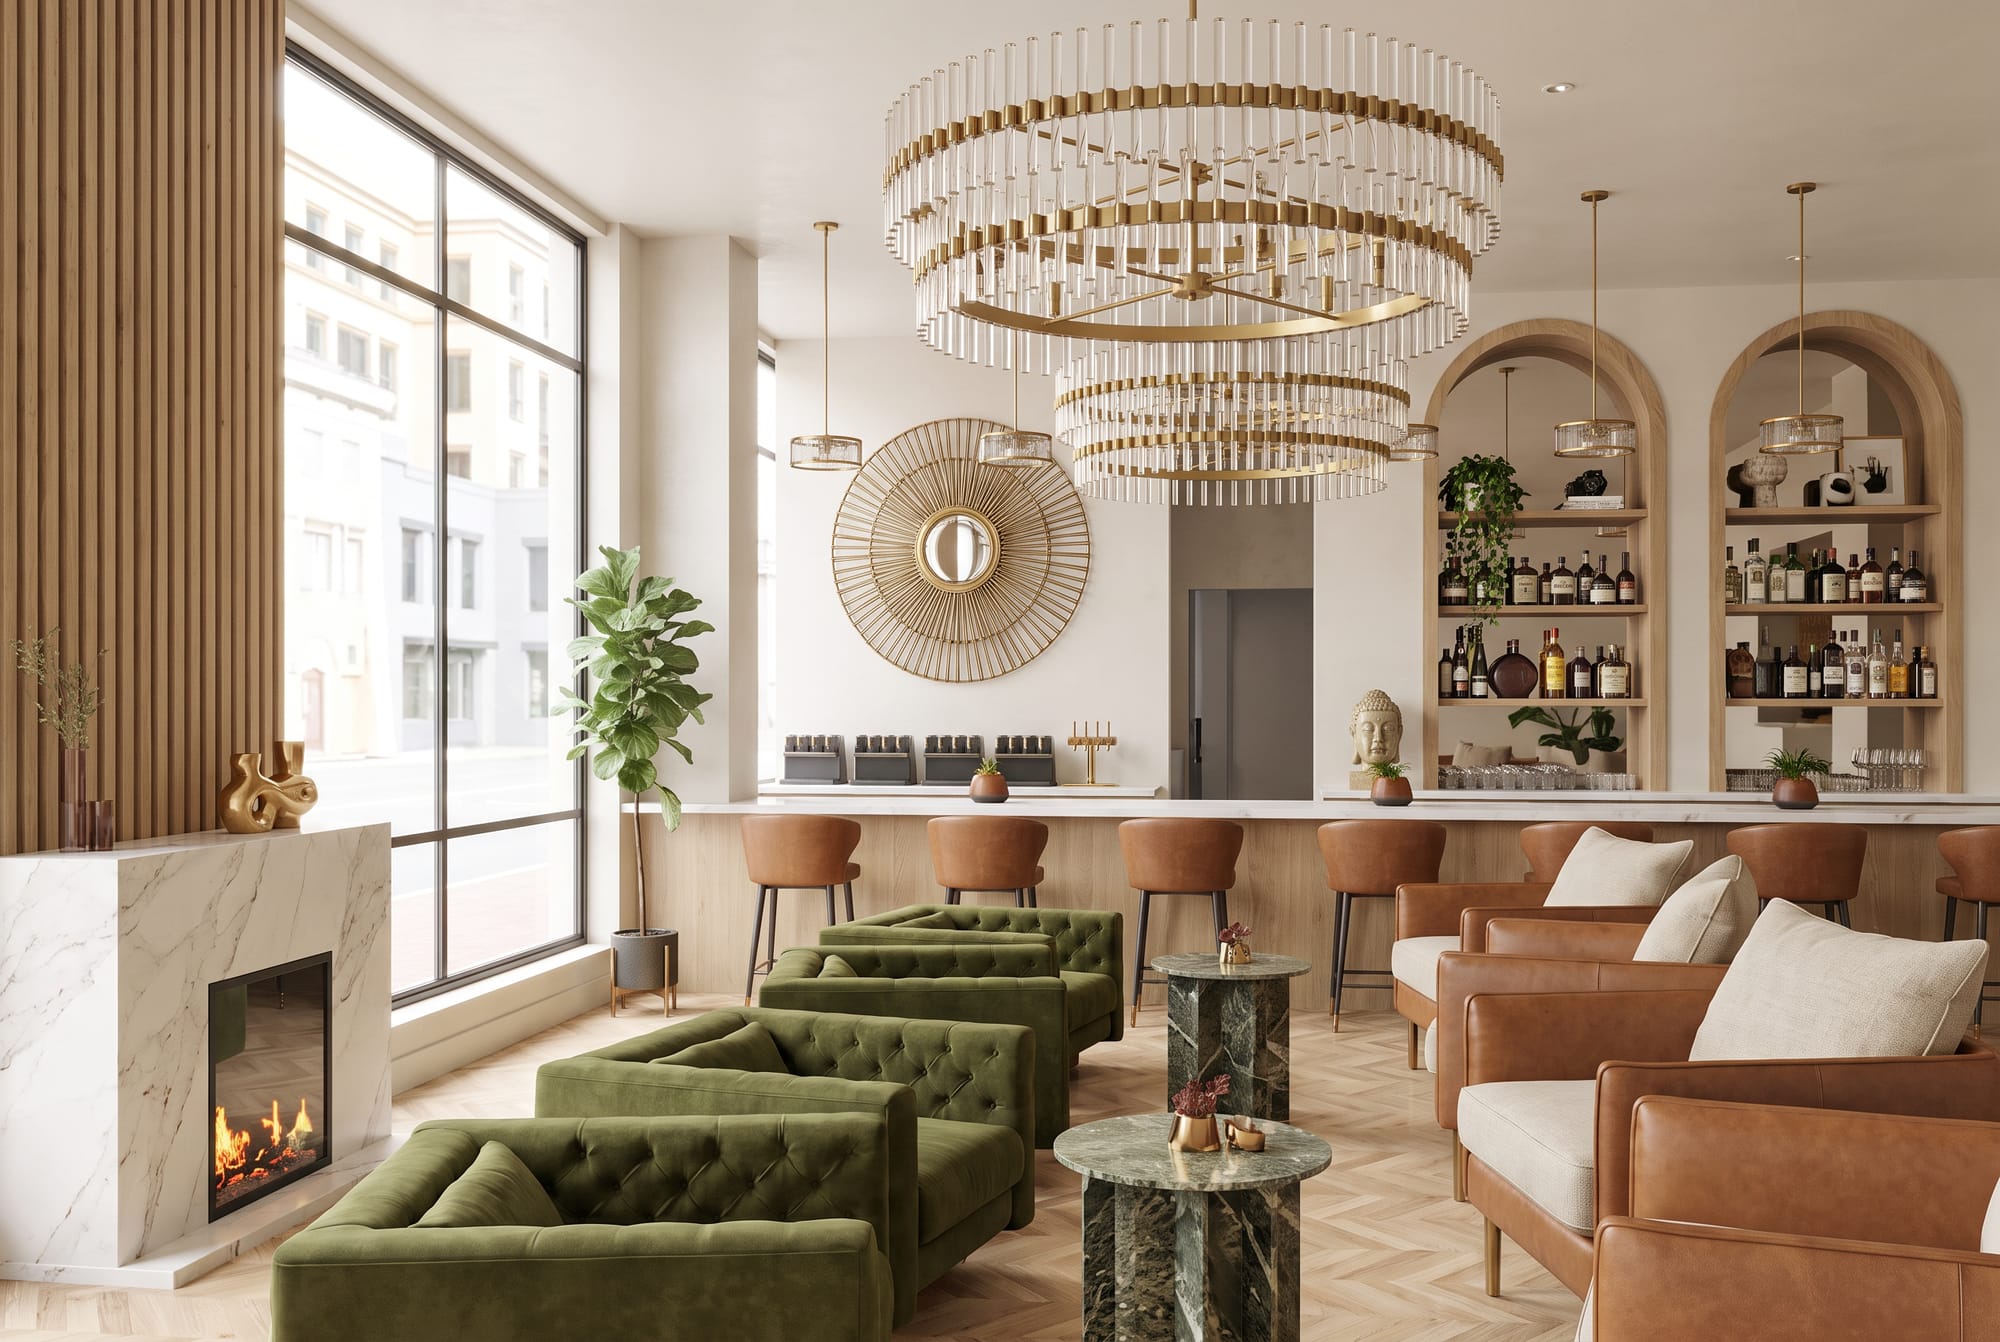
Rendering of a light lounge with a marble fireplace, olive velvet sofas and a brass chandelierConcept rendering
Lounge. Restaurant design by Rae Interiors, restyled by Belle Vie in the studio palette.
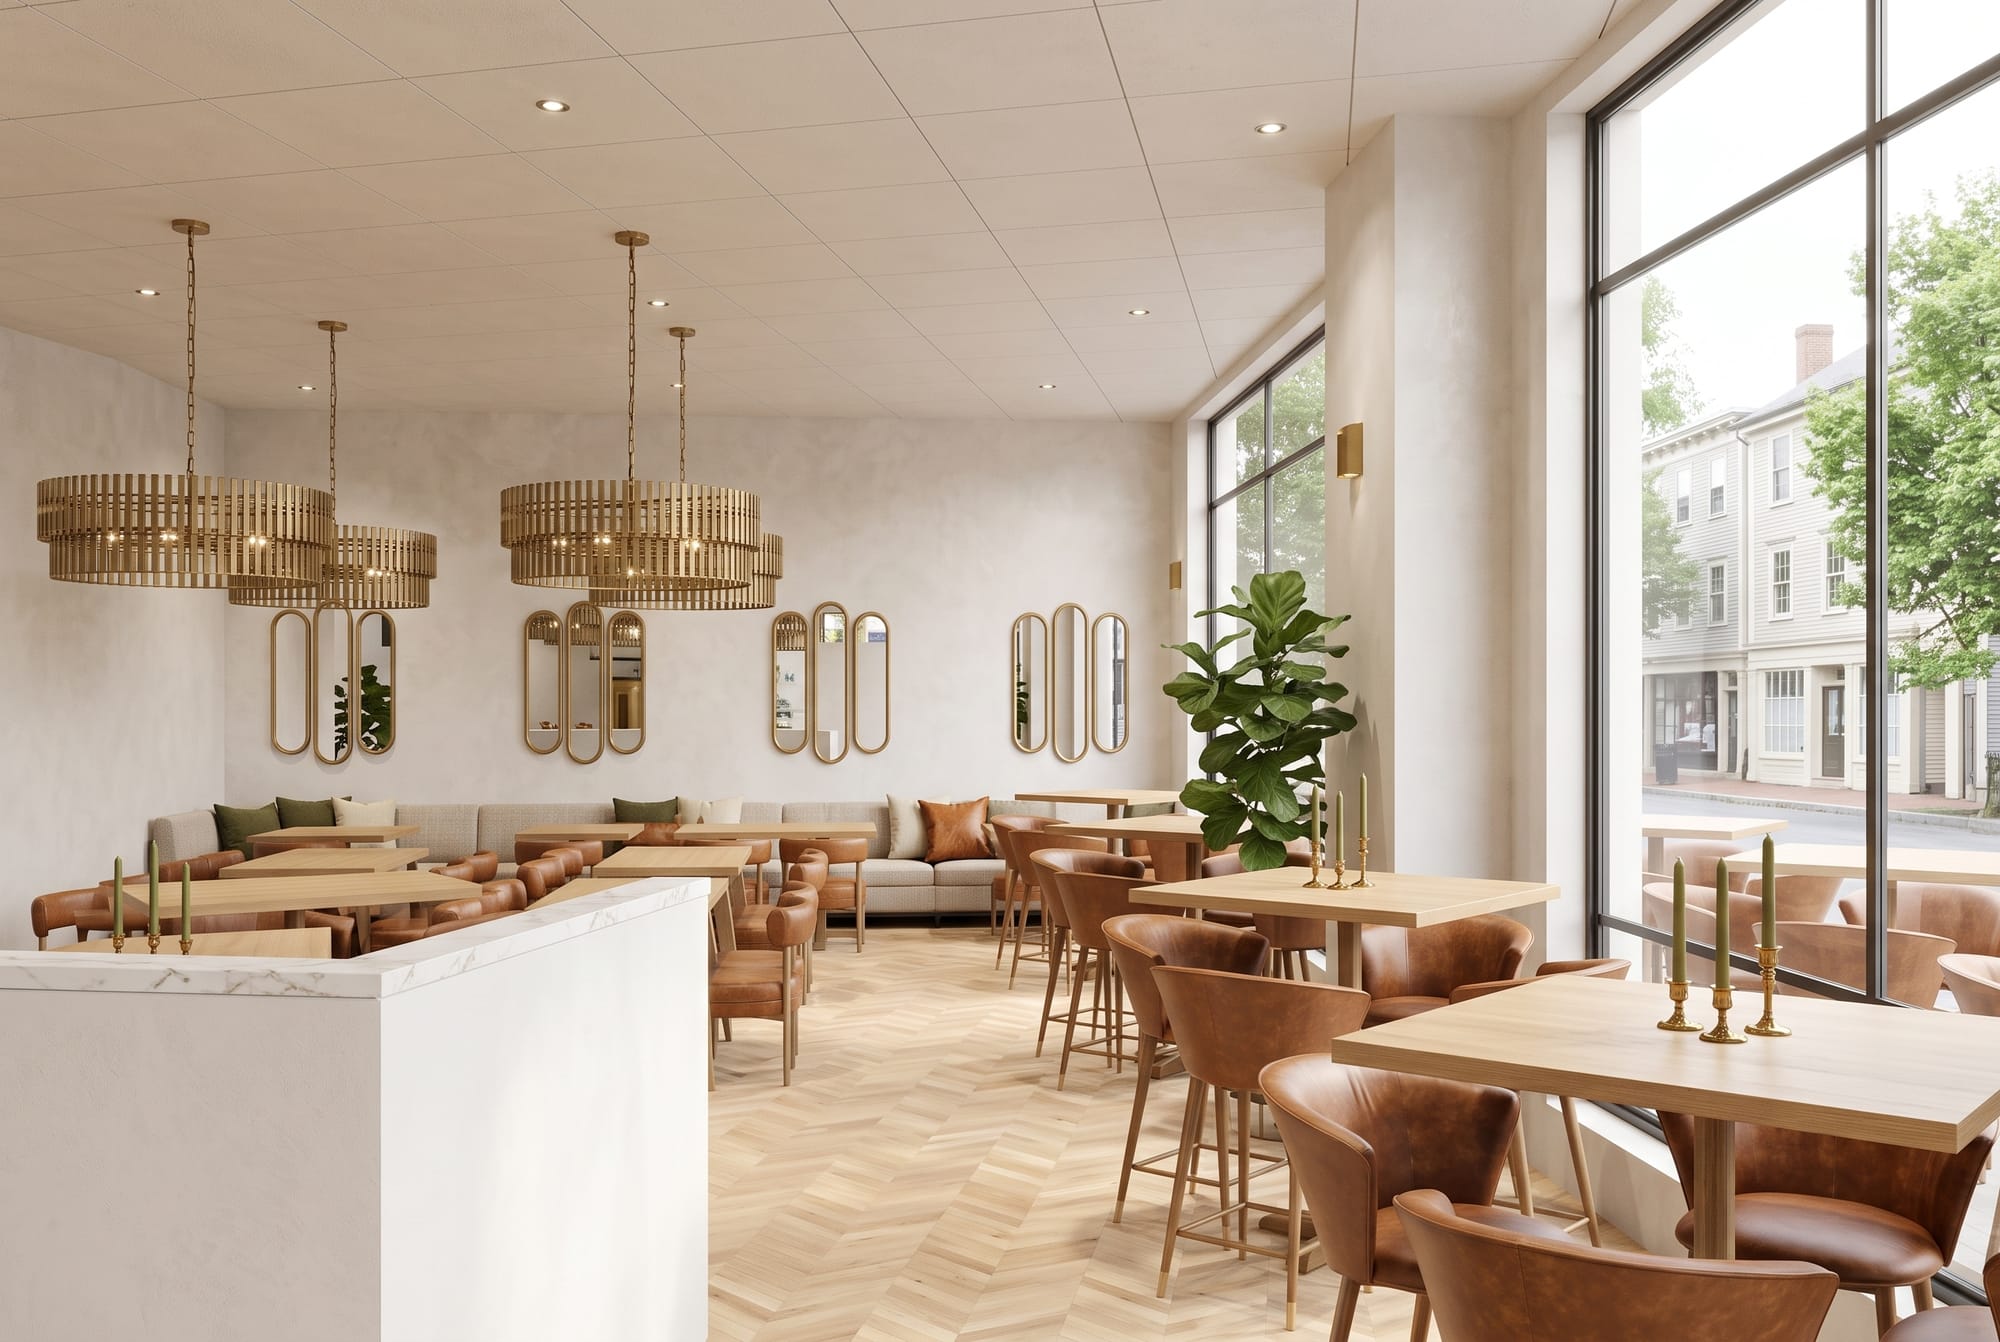
Rendering of a bright dining room with white oak tables, leather chairs and tall windowsConcept rendering
Dining room. Same design by Rae Interiors, restyled by Belle Vie.
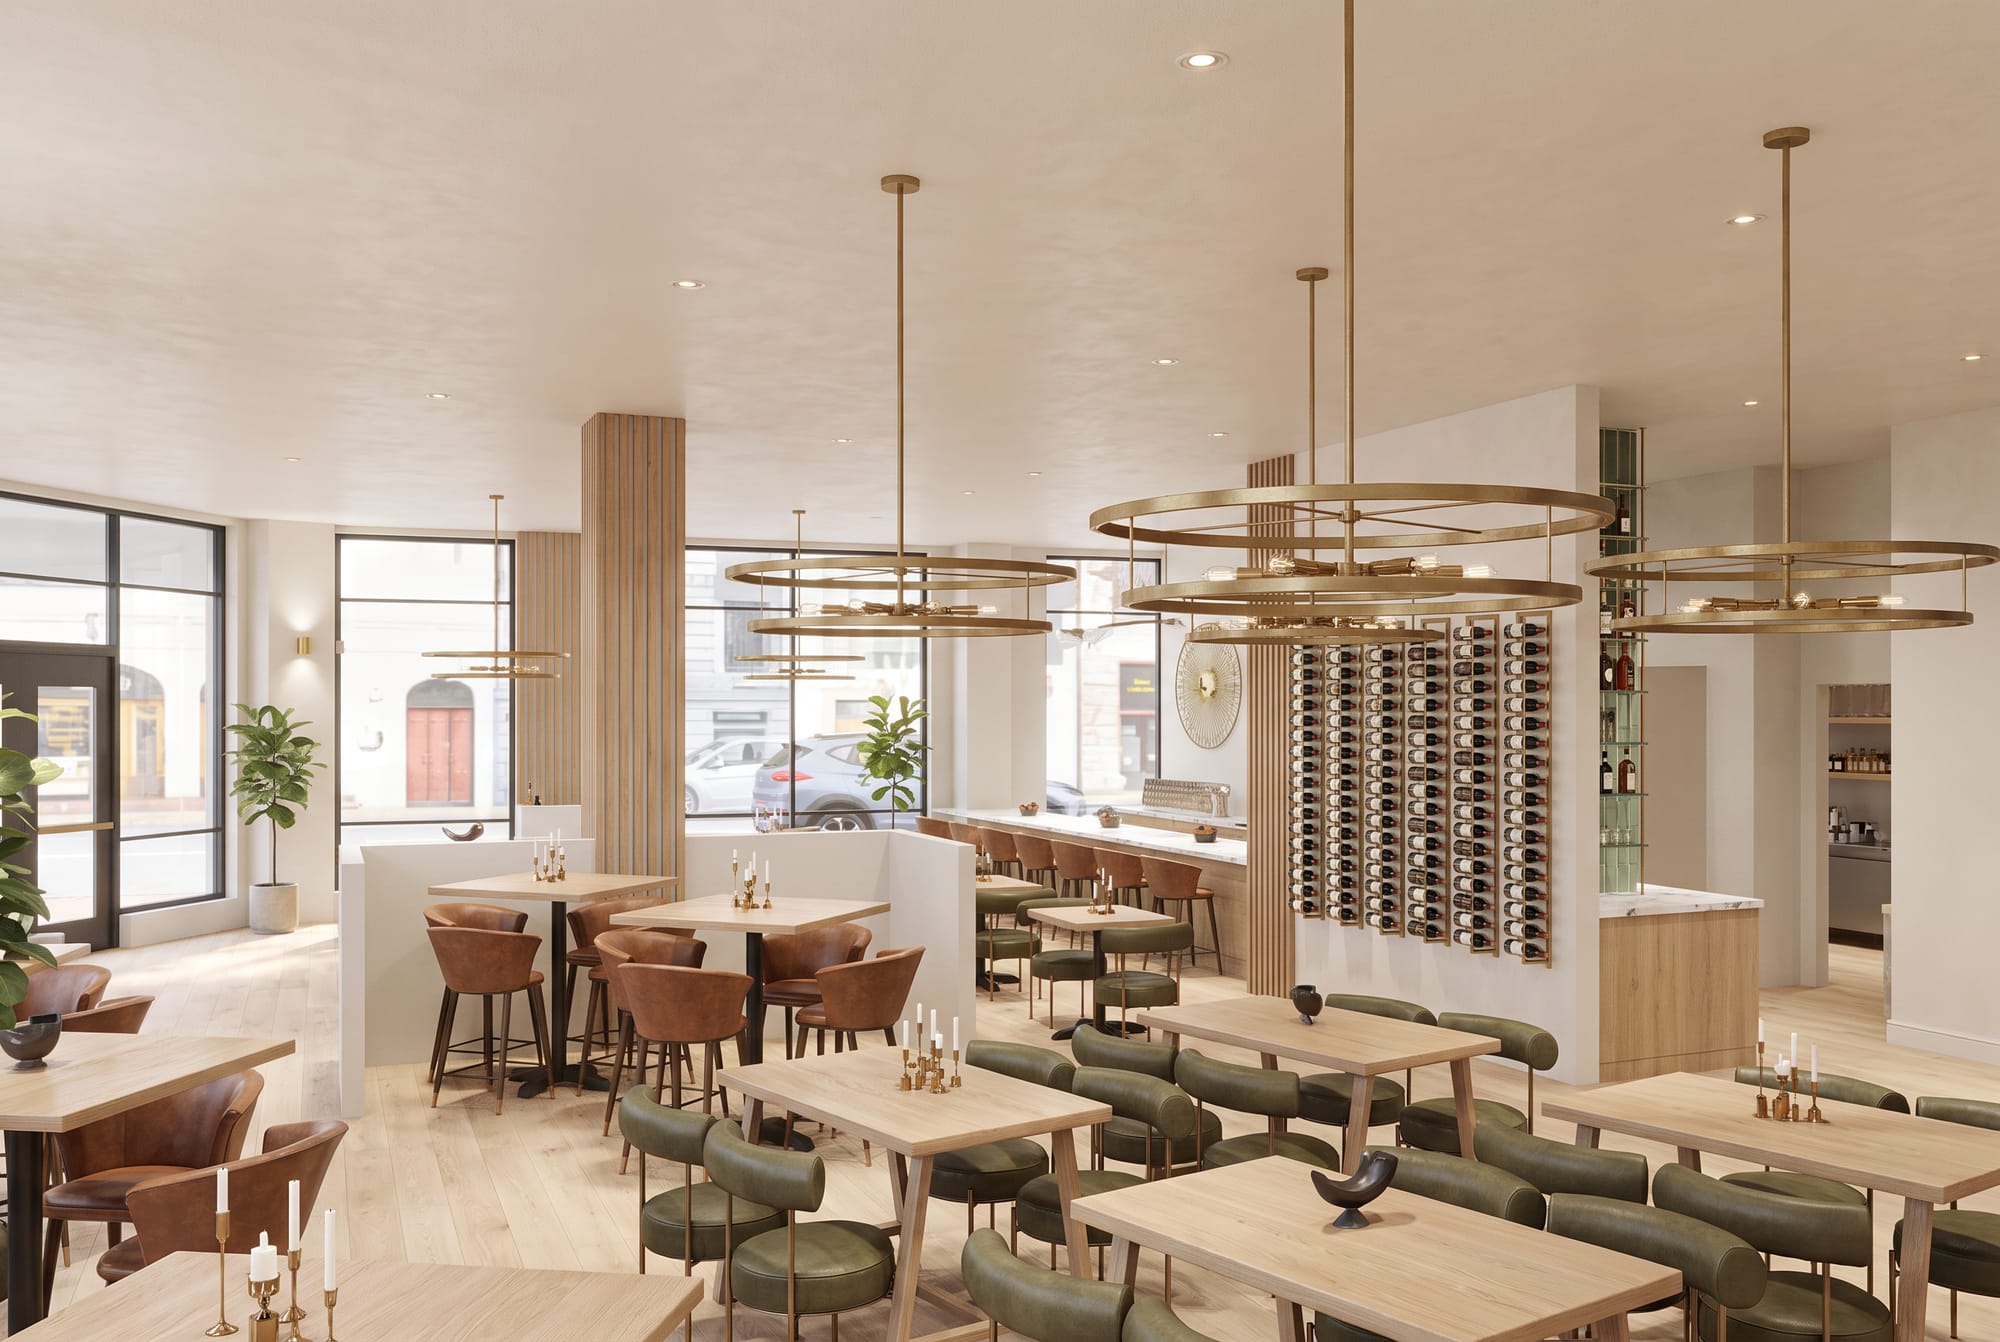
Rendering of a dining room and bar with brass pendants, olive chairs and a wine wallConcept rendering
Bar and dining. Same design by Rae Interiors, restyled by Belle Vie.
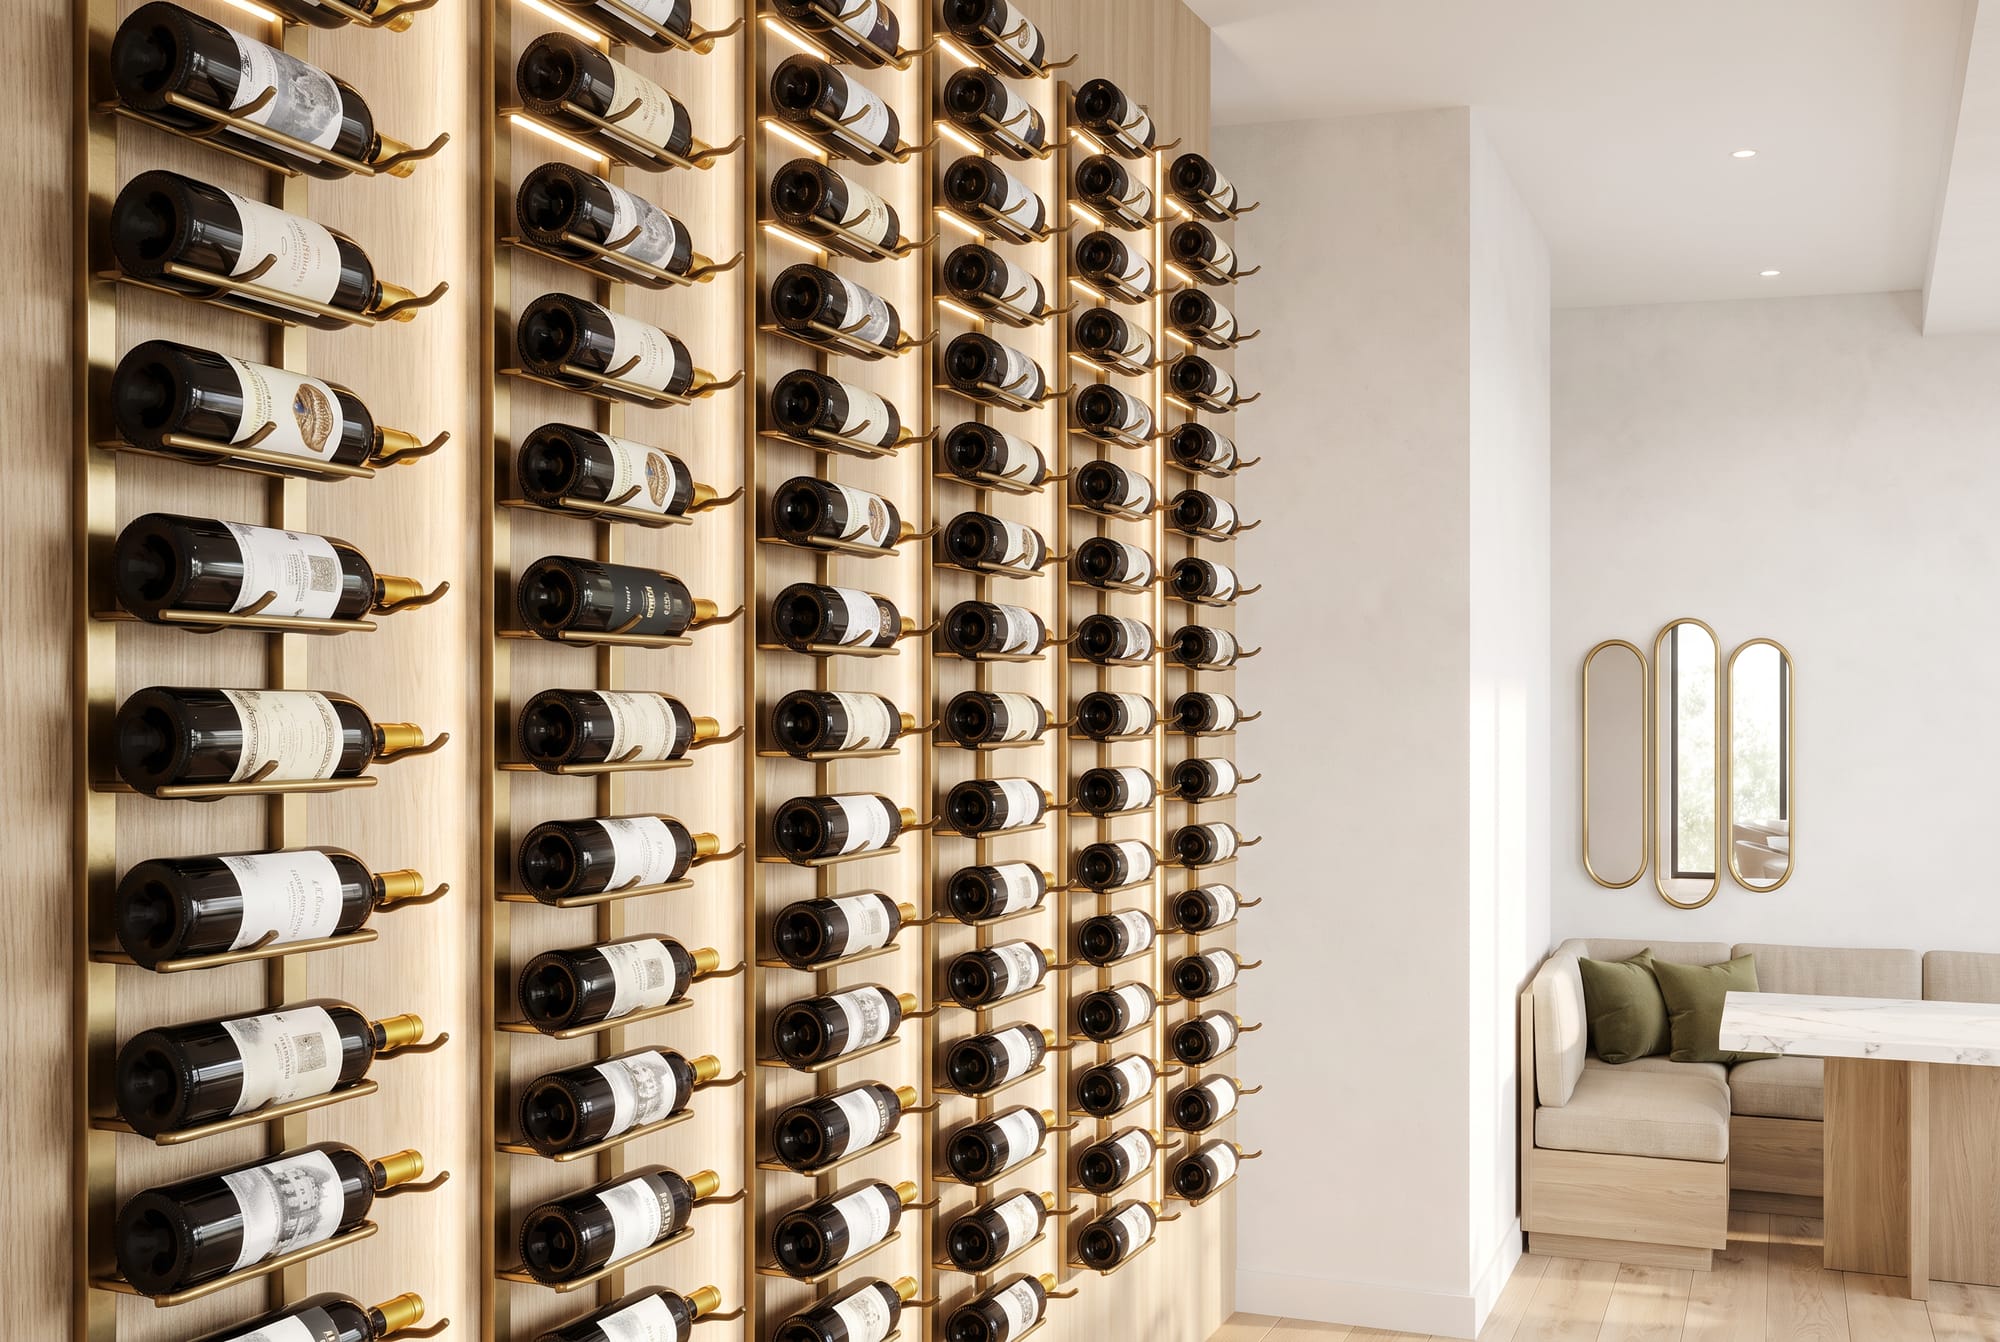
Close rendering of a wine wall on brass rails against white oak, beside a linen boothConcept rendering
Wine wall detail. Same design by Rae Interiors, restyled by Belle Vie.
Drawings

Drawn so a shop can build it

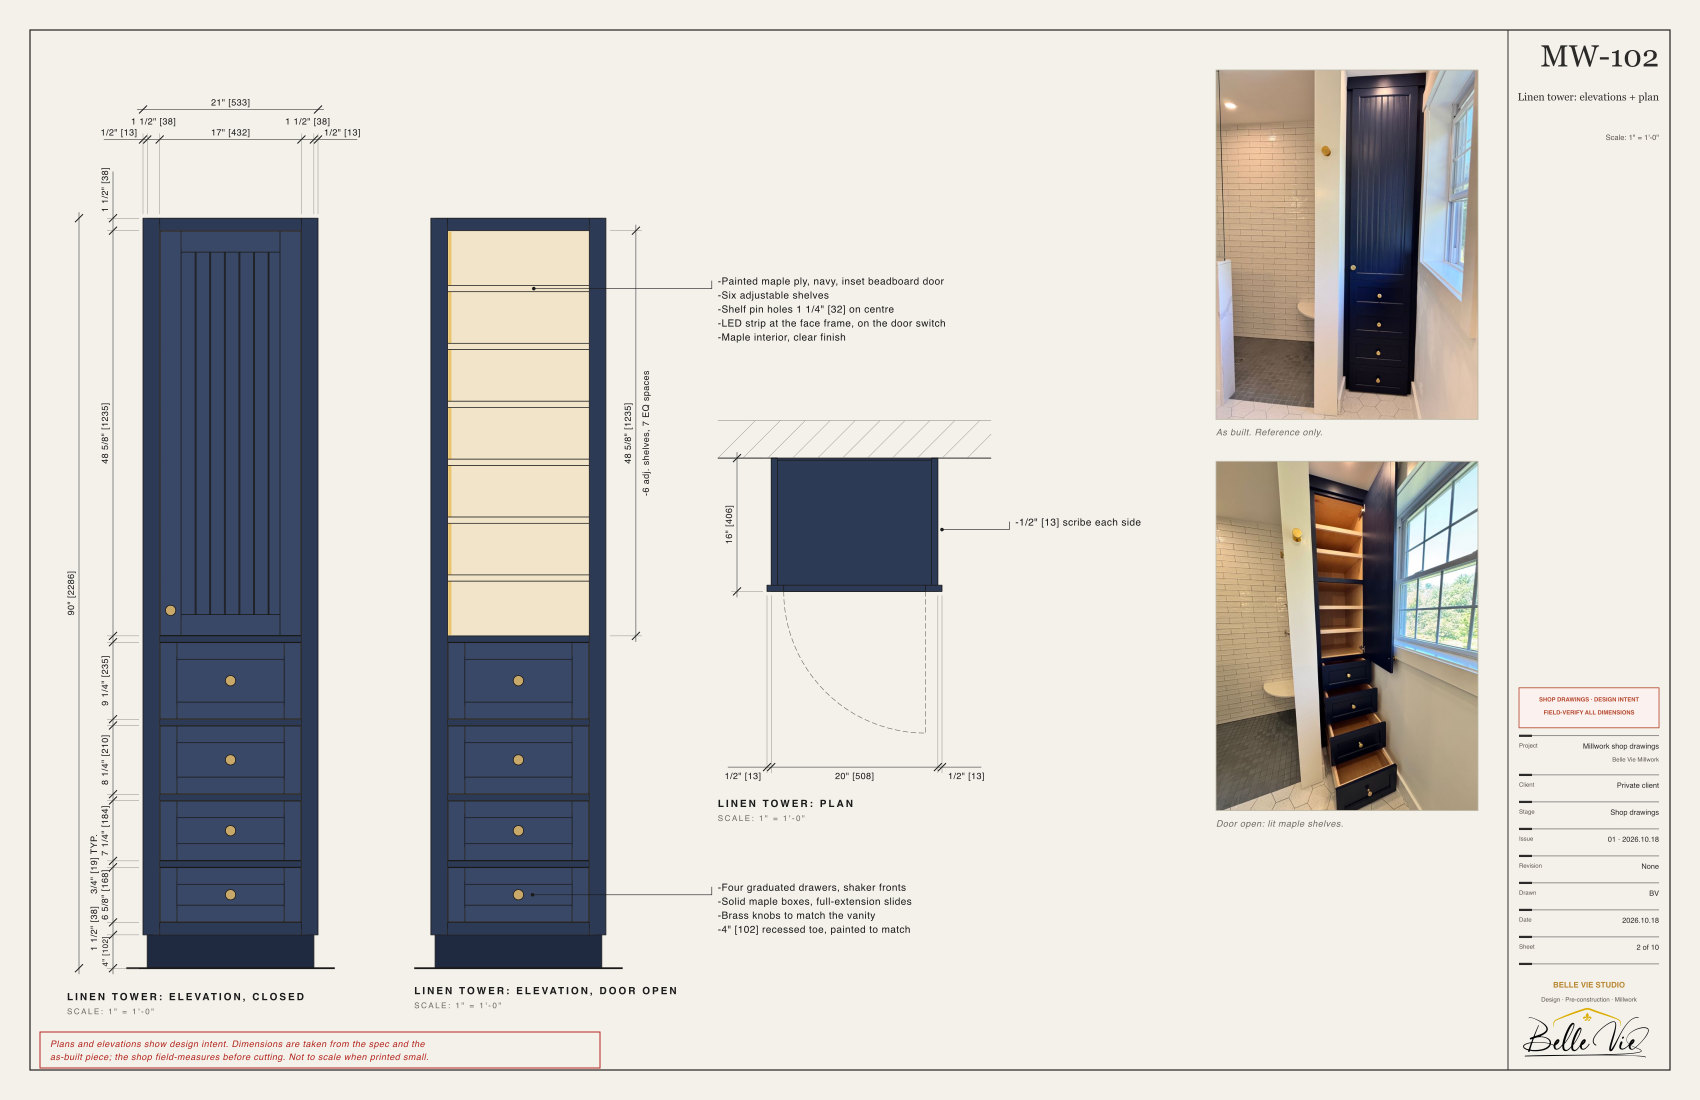
Our shop drawings show each piece the way the shop builds it: elevations and a plan, every dimension chained, and short notes on wood, hardware and finish. The first three come from finished rooms, shown next to photos of the work.

For an upscale restaurant on the Seacoast we made the renderings and built the millwork in our shop. The sheets below redraw that room in our format and palette: the plan, the bar, the wine wall and the lounge fireplace.

Click any sheet to open it full size.
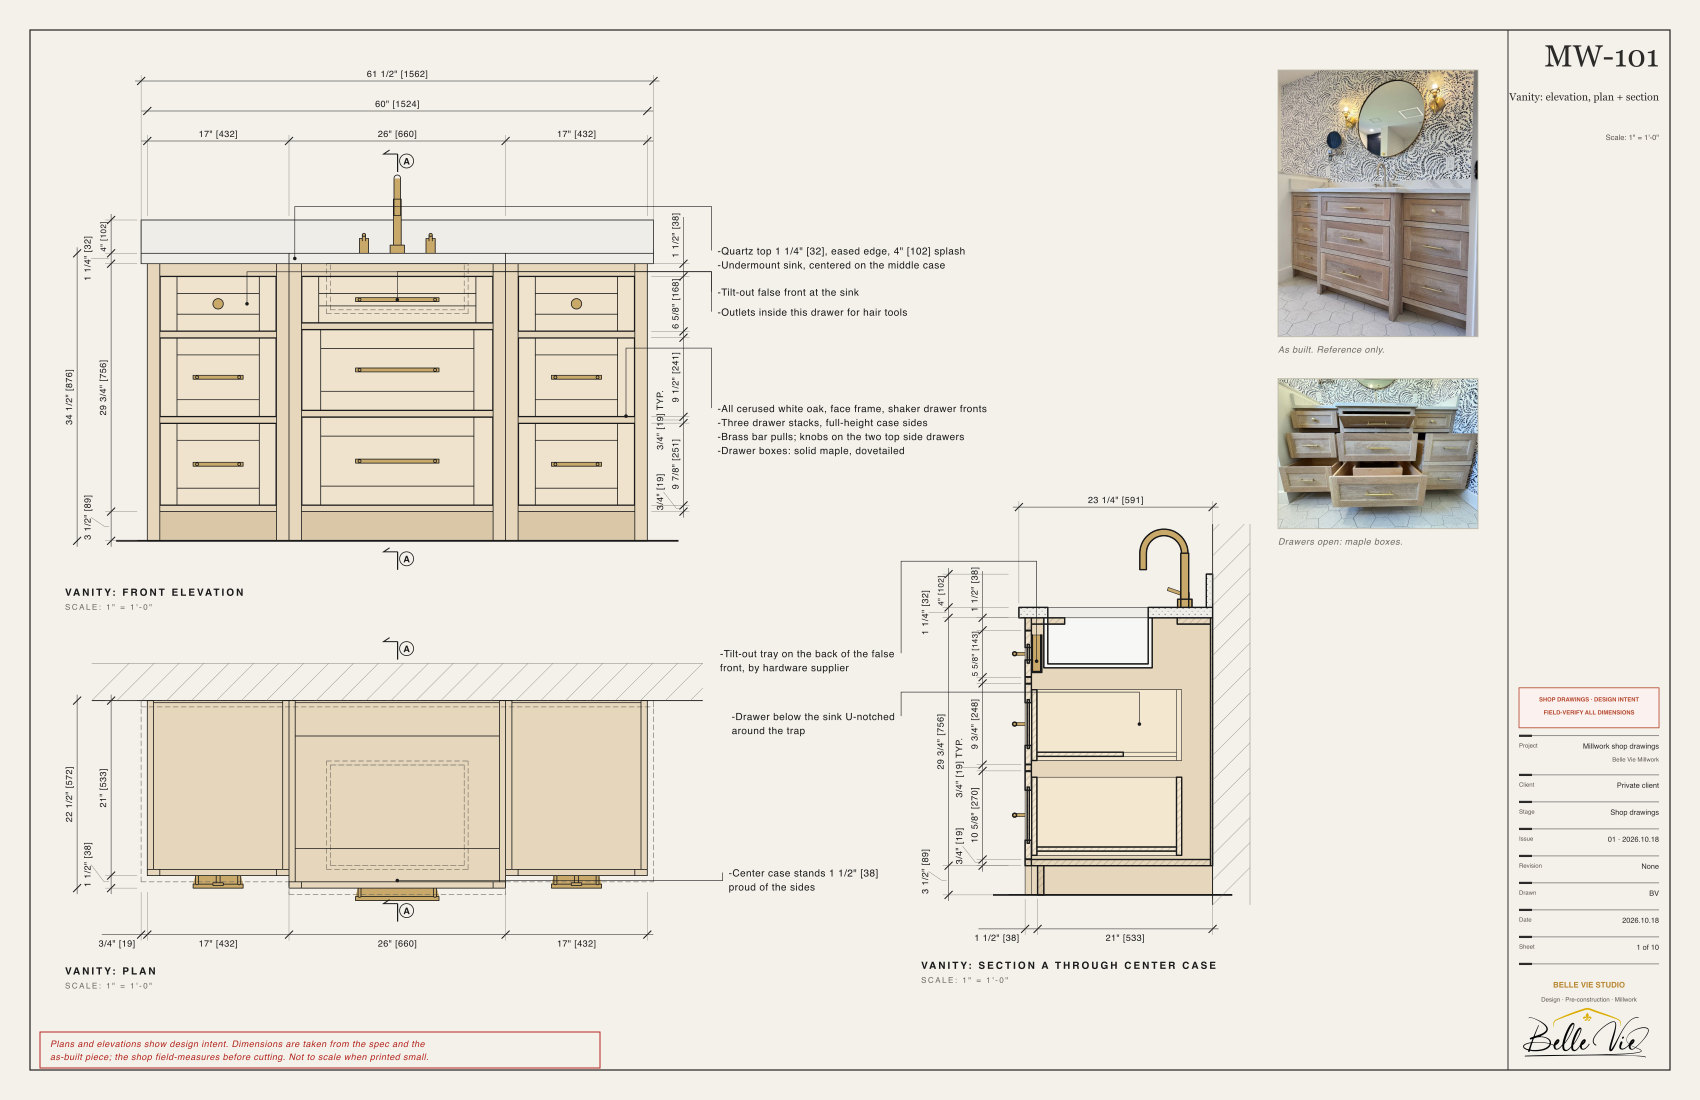
Shop drawing of a white oak bath vanity: front elevation with three drawer stacks, plan, a section through the sink case, dimensions in inches and millimeters, and notes, beside photos of the finished vanity
Bath vanity shop drawing, next to the piece we built.
Shop drawing of a navy linen tower: elevations with the door closed and open, plan and notes, beside photos of the finished tower
Linen tower, door closed and open.
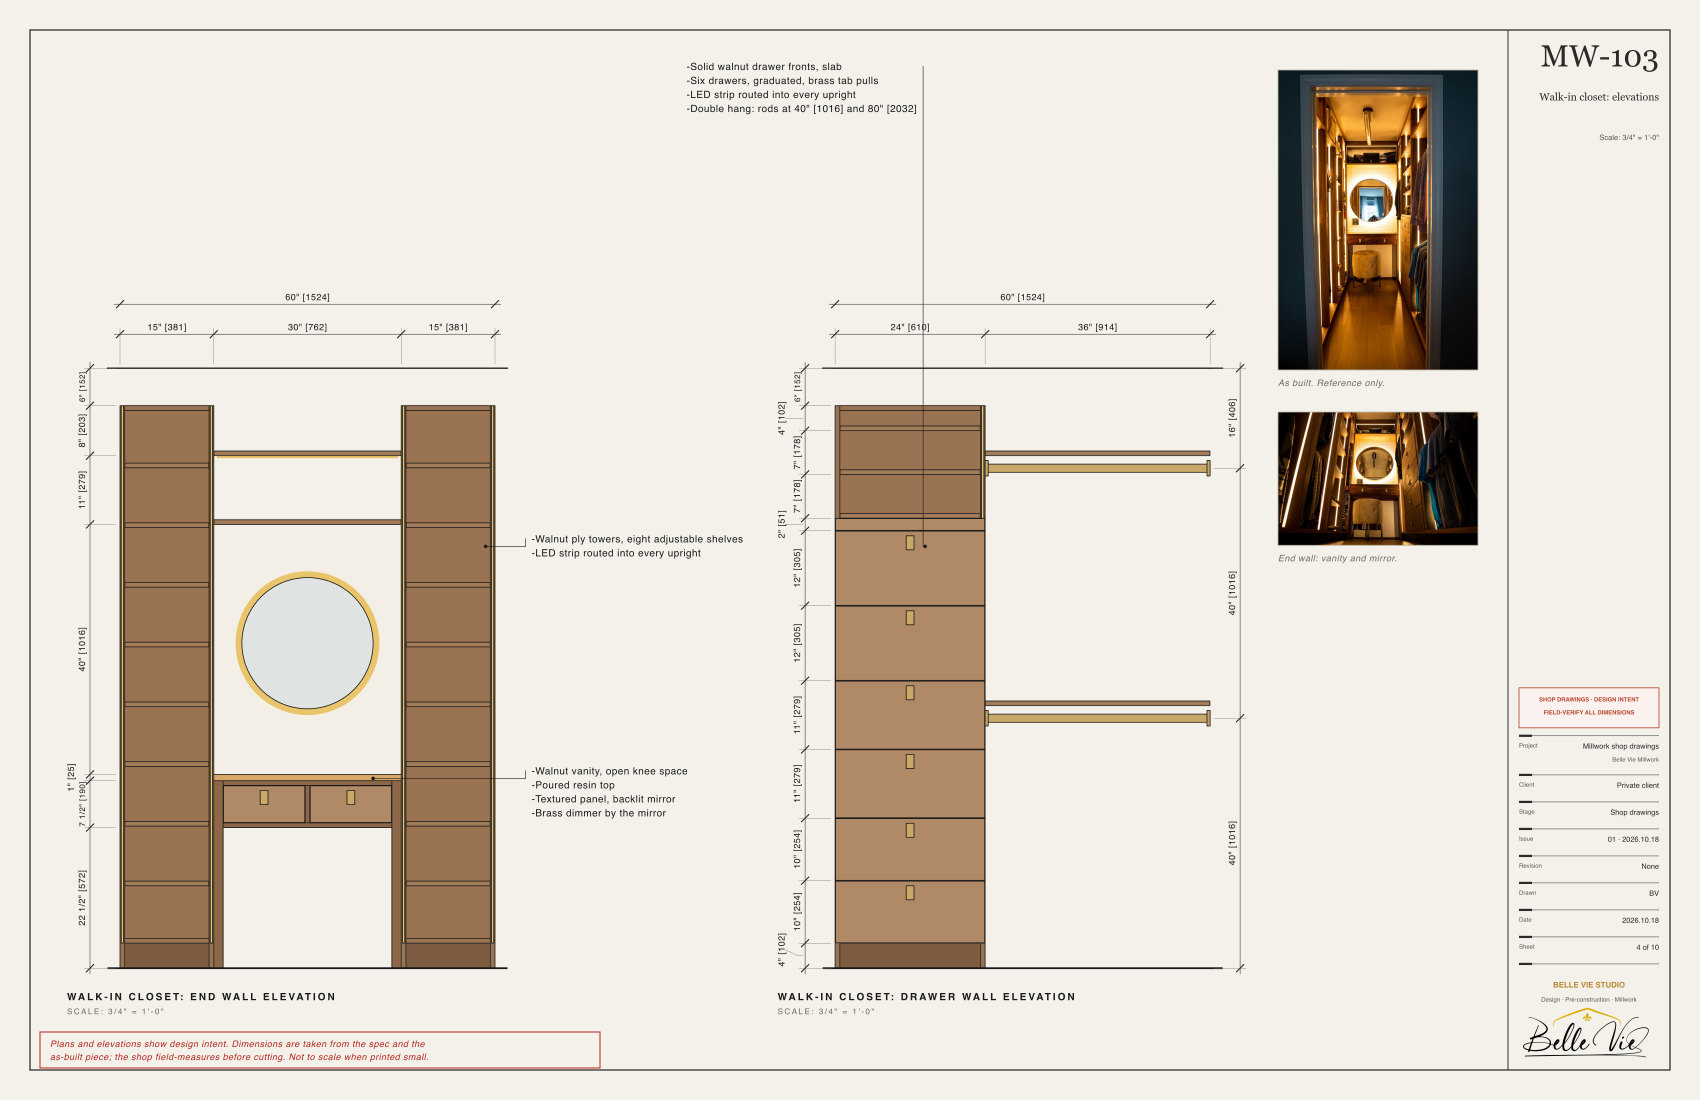
Shop drawing of a walnut walk-in closet: the vanity end wall and the drawer wall, with dimensions and notes
Walk-in closet: vanity wall and drawer wall.
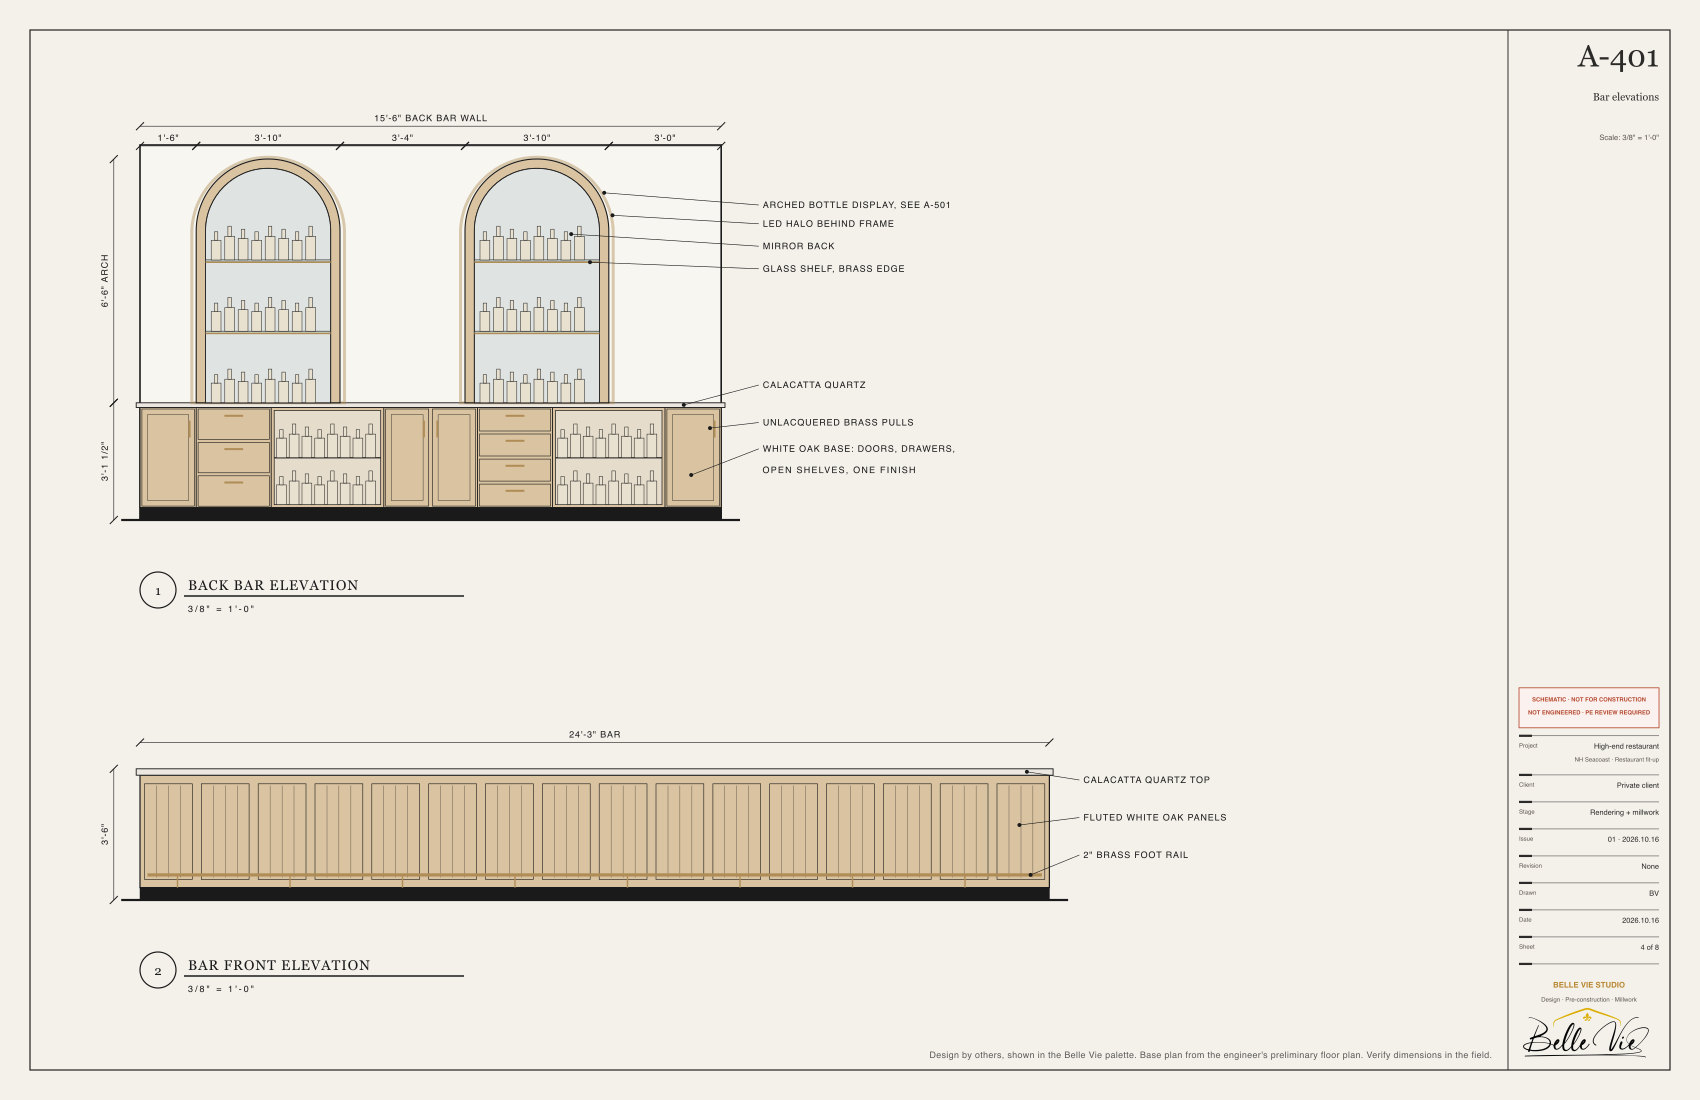
Elevation sheet of a back bar with two arched bottle displays and a fluted oak bar front
Upscale restaurant. Back bar with the twin arched displays, and the bar front.
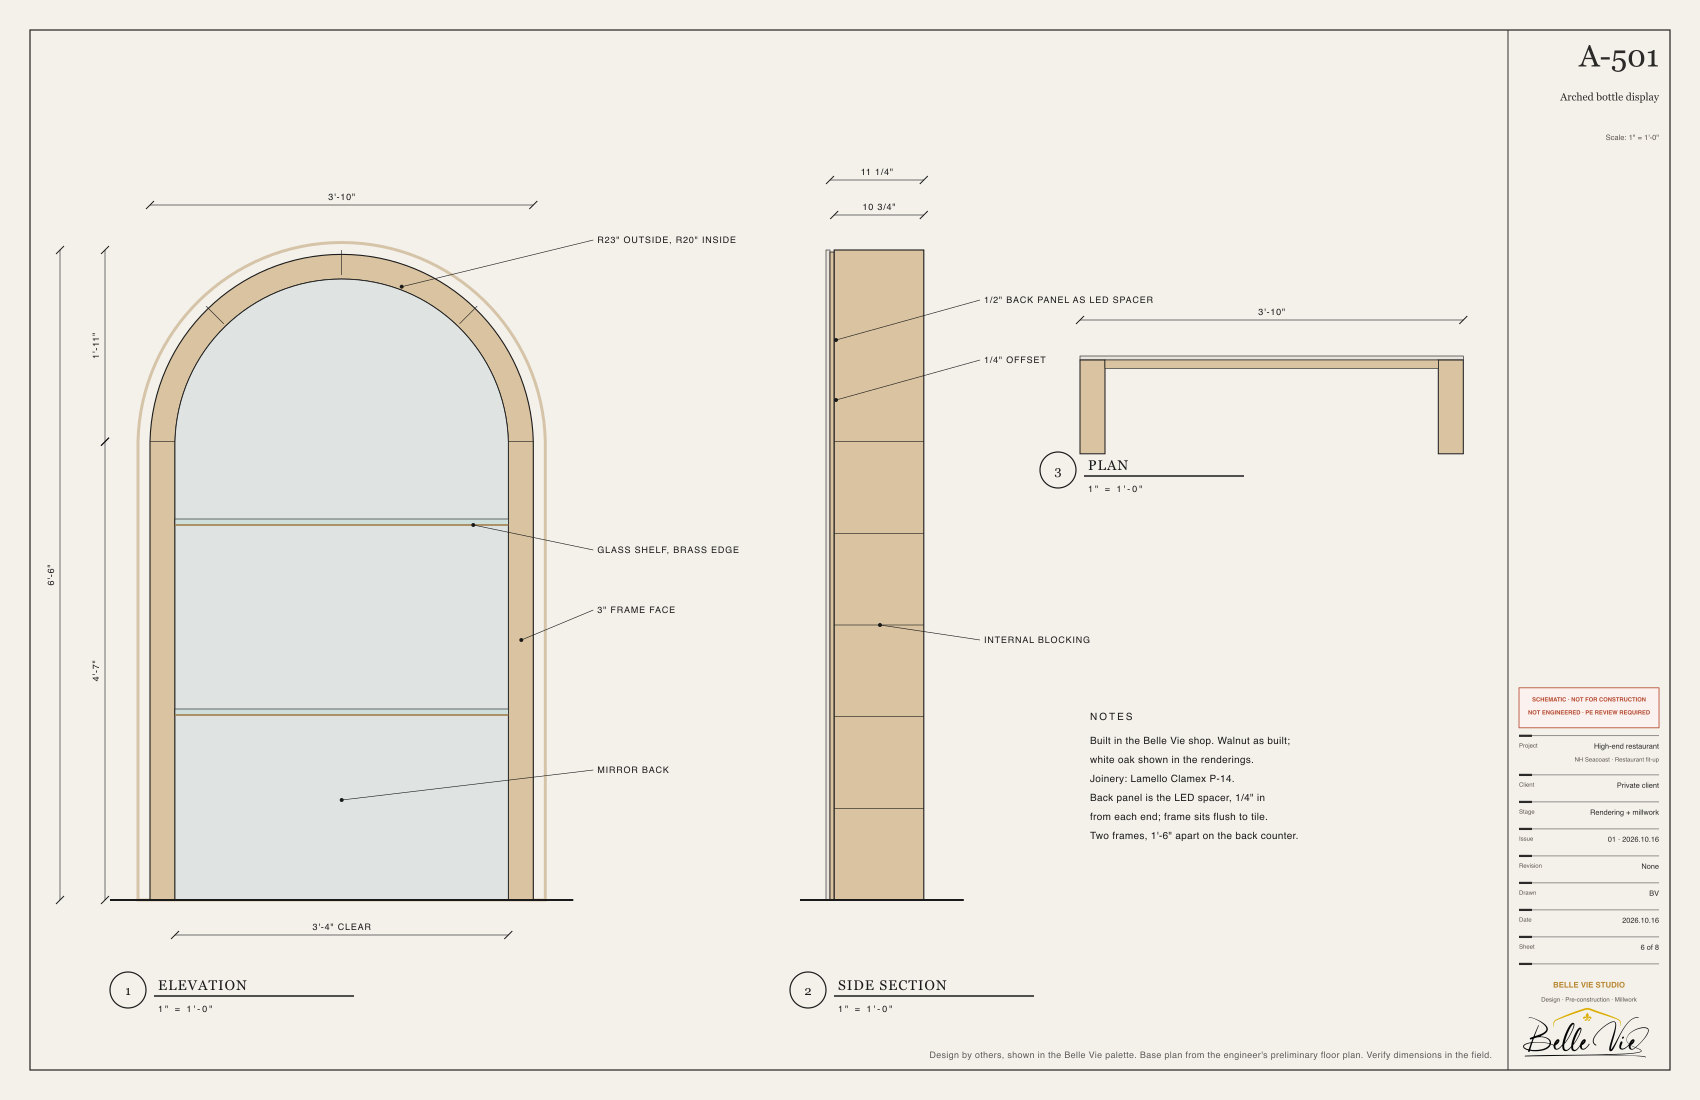
Detail sheet of an arched bottle display frame in elevation, side section and plan
Upscale restaurant. Arched bottle display, built in our shop.
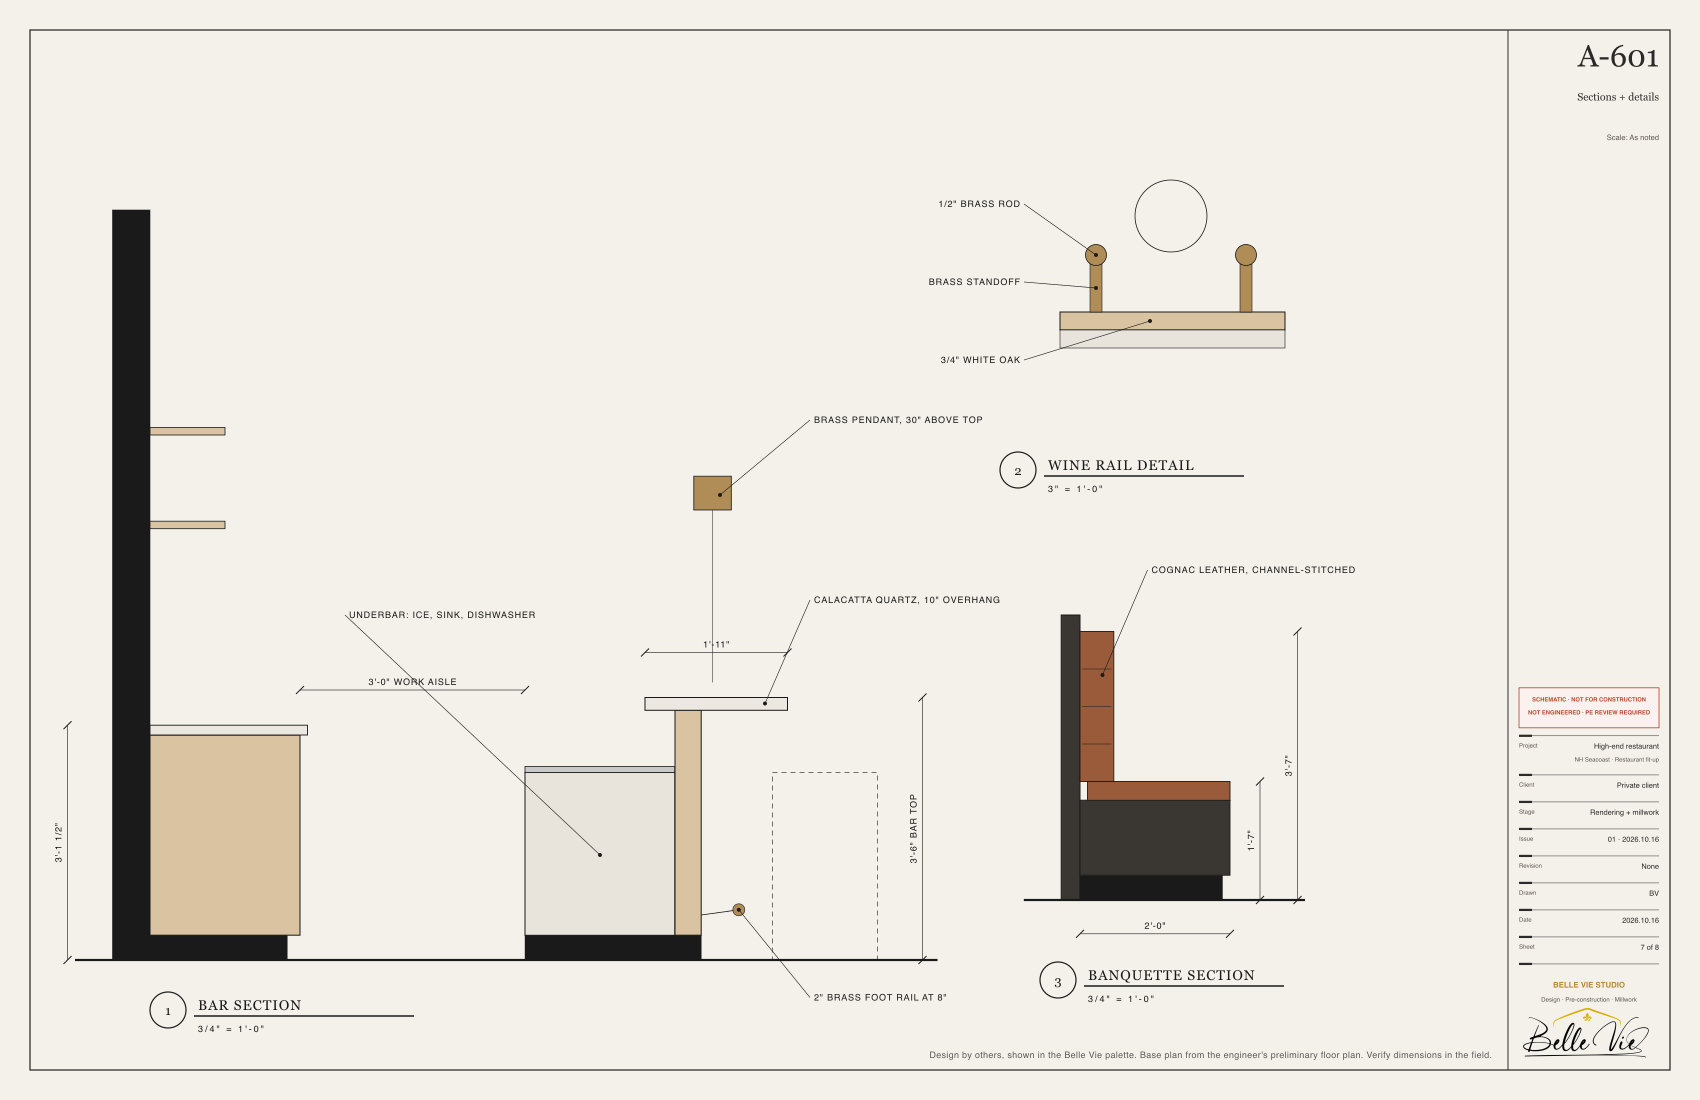
Section sheet through the bar, with a wine rail detail and a section through the leather banquette
Upscale restaurant. Bar section and details.
From drawing to picture

The elevations, rendered

Each rendering follows one of the restaurant elevation sheets, so the bar, the wine wall and the fireplace look the way they were drawn.
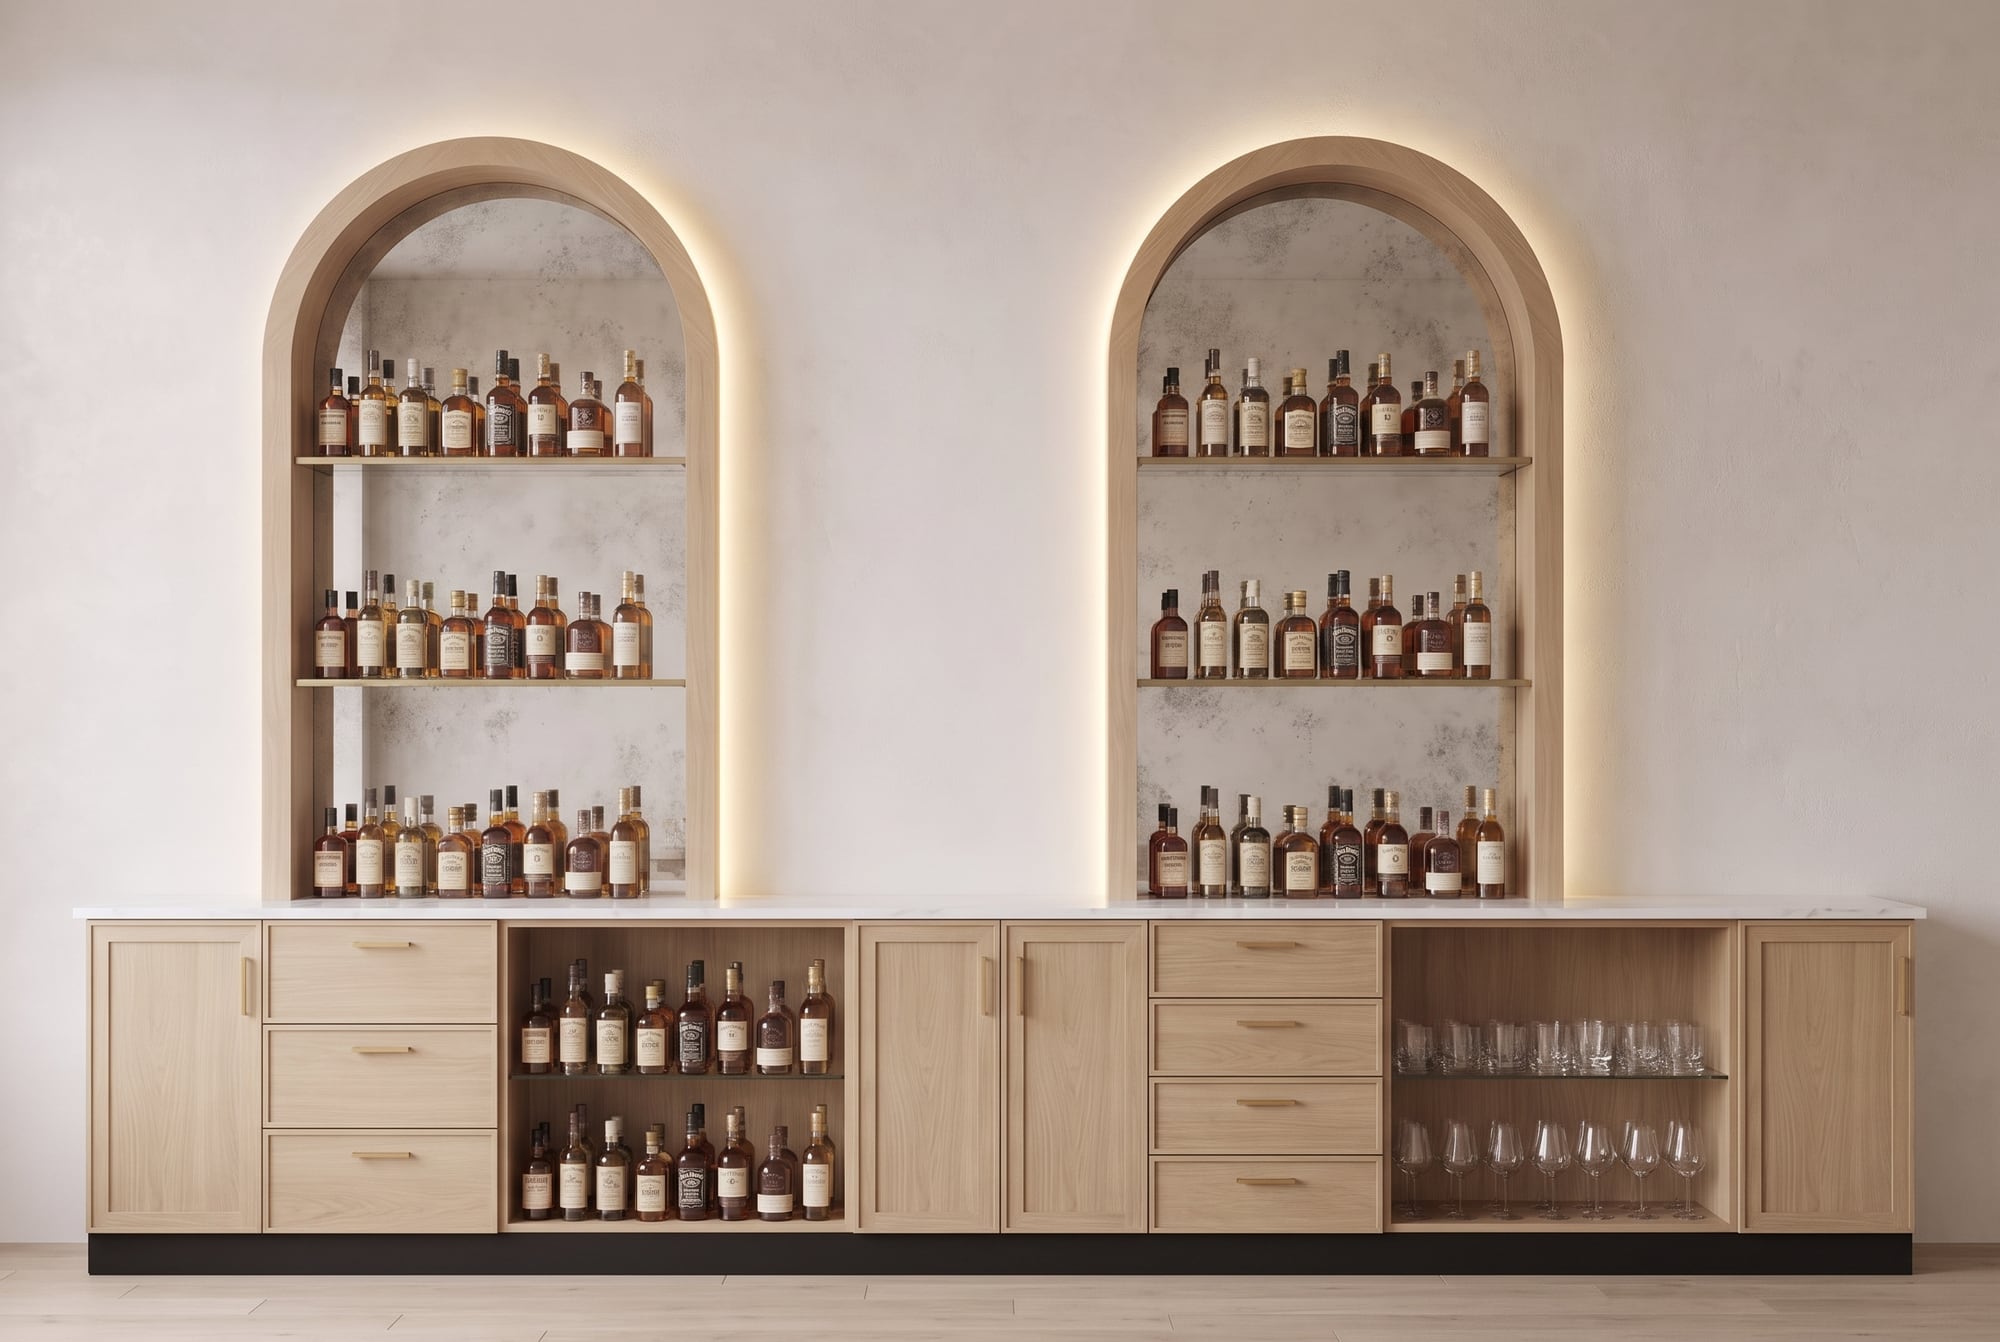
Rendering of a back bar with two arched bottle displays, mirror backs and brass shelves above white oak cabinetsConcept rendering
Back bar with the twin arches, from elevation A-401. Design by Rae Interiors; Belle Vie built the millwork.
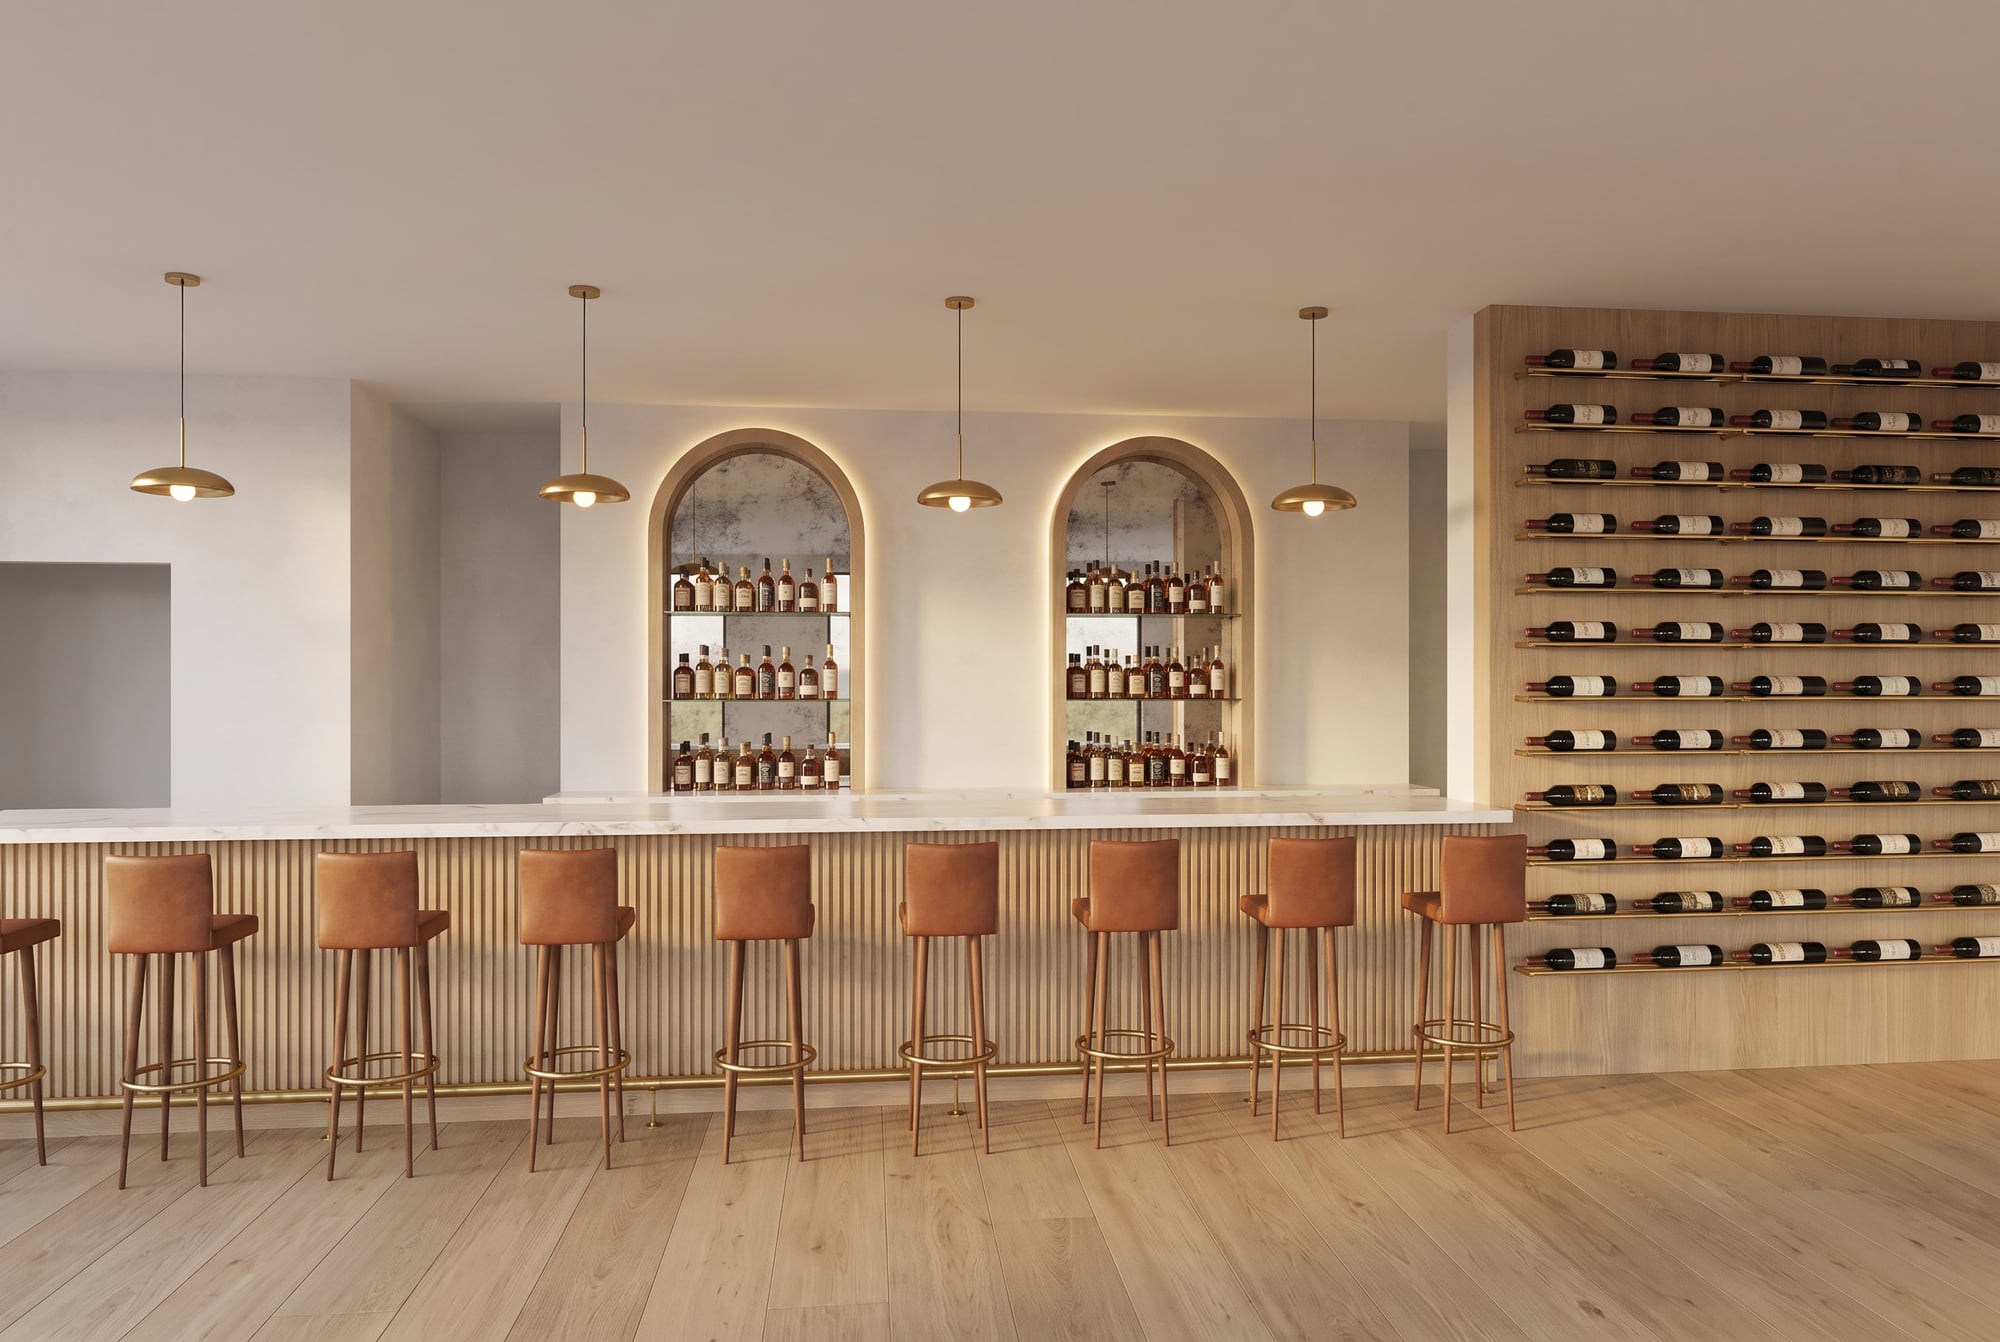
Rendering of the bar seen from the dining room: leather stools at a fluted white oak bar, with the two arched bottle displays on the back barConcept rendering
The bar from the dining room, from A-101 and A-401. Design by Rae Interiors.
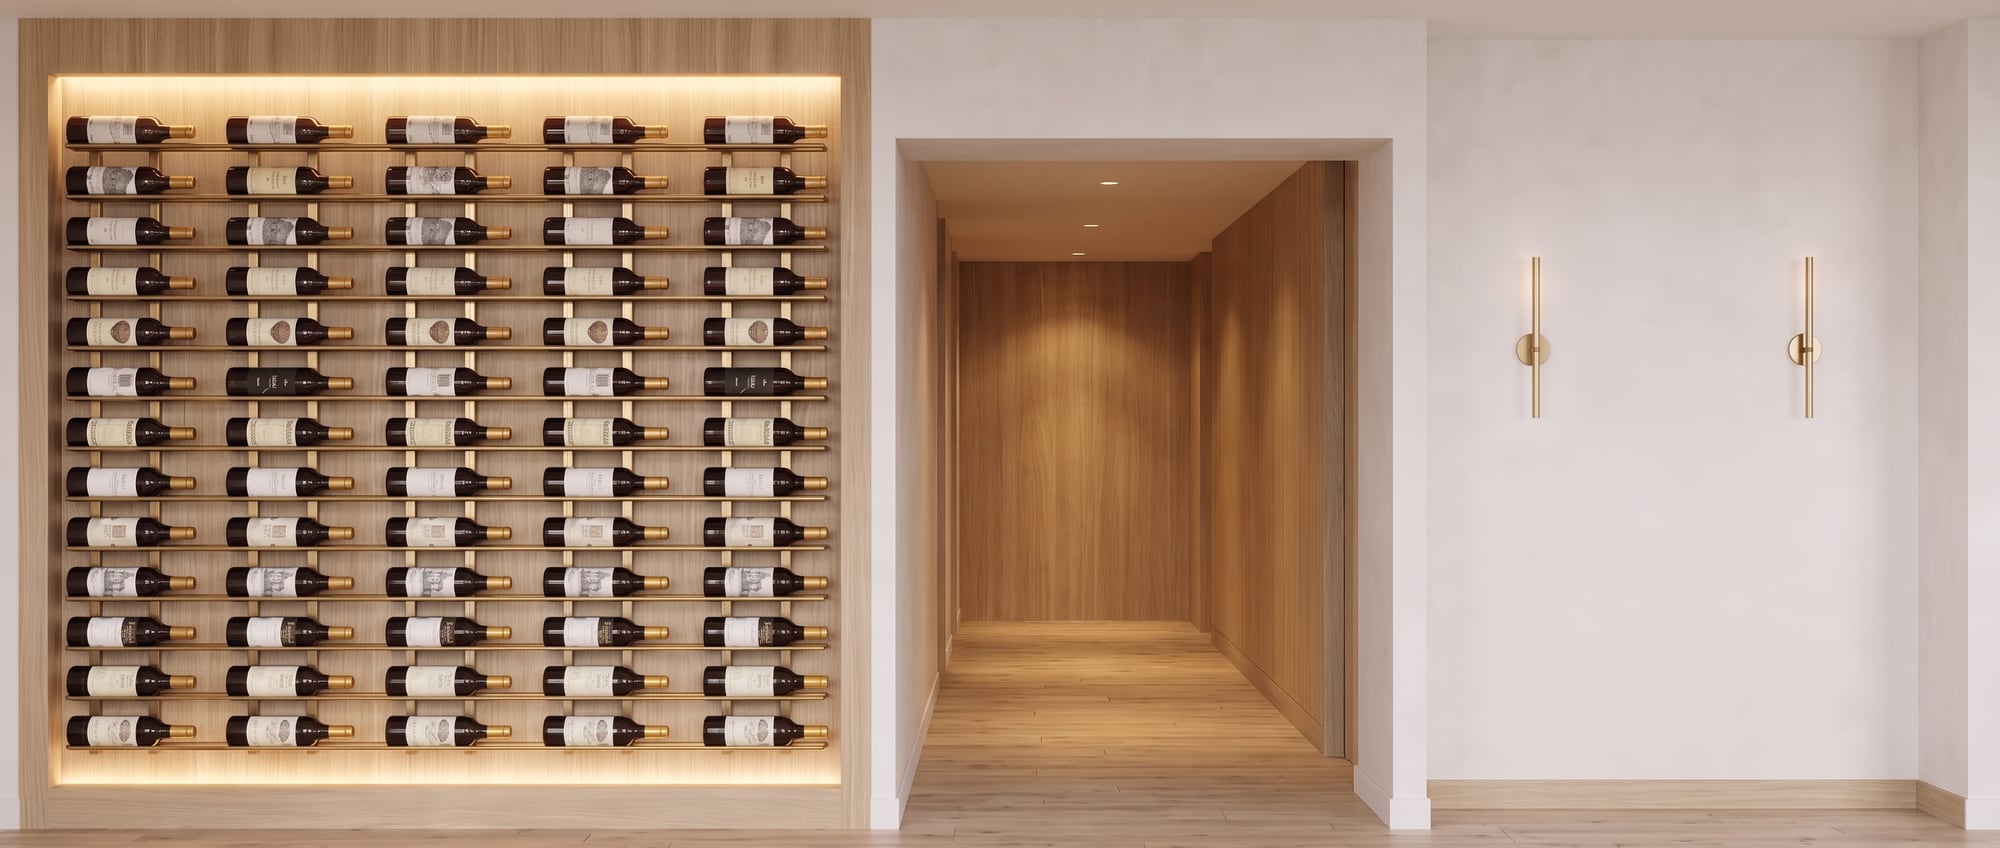
Rendering of a lit white oak wine wall on brass rails, a cased opening to the server station and a plaster wall with brass sconcesConcept rendering
Wine wall and cased opening, from elevation A-402. Design by Rae Interiors.
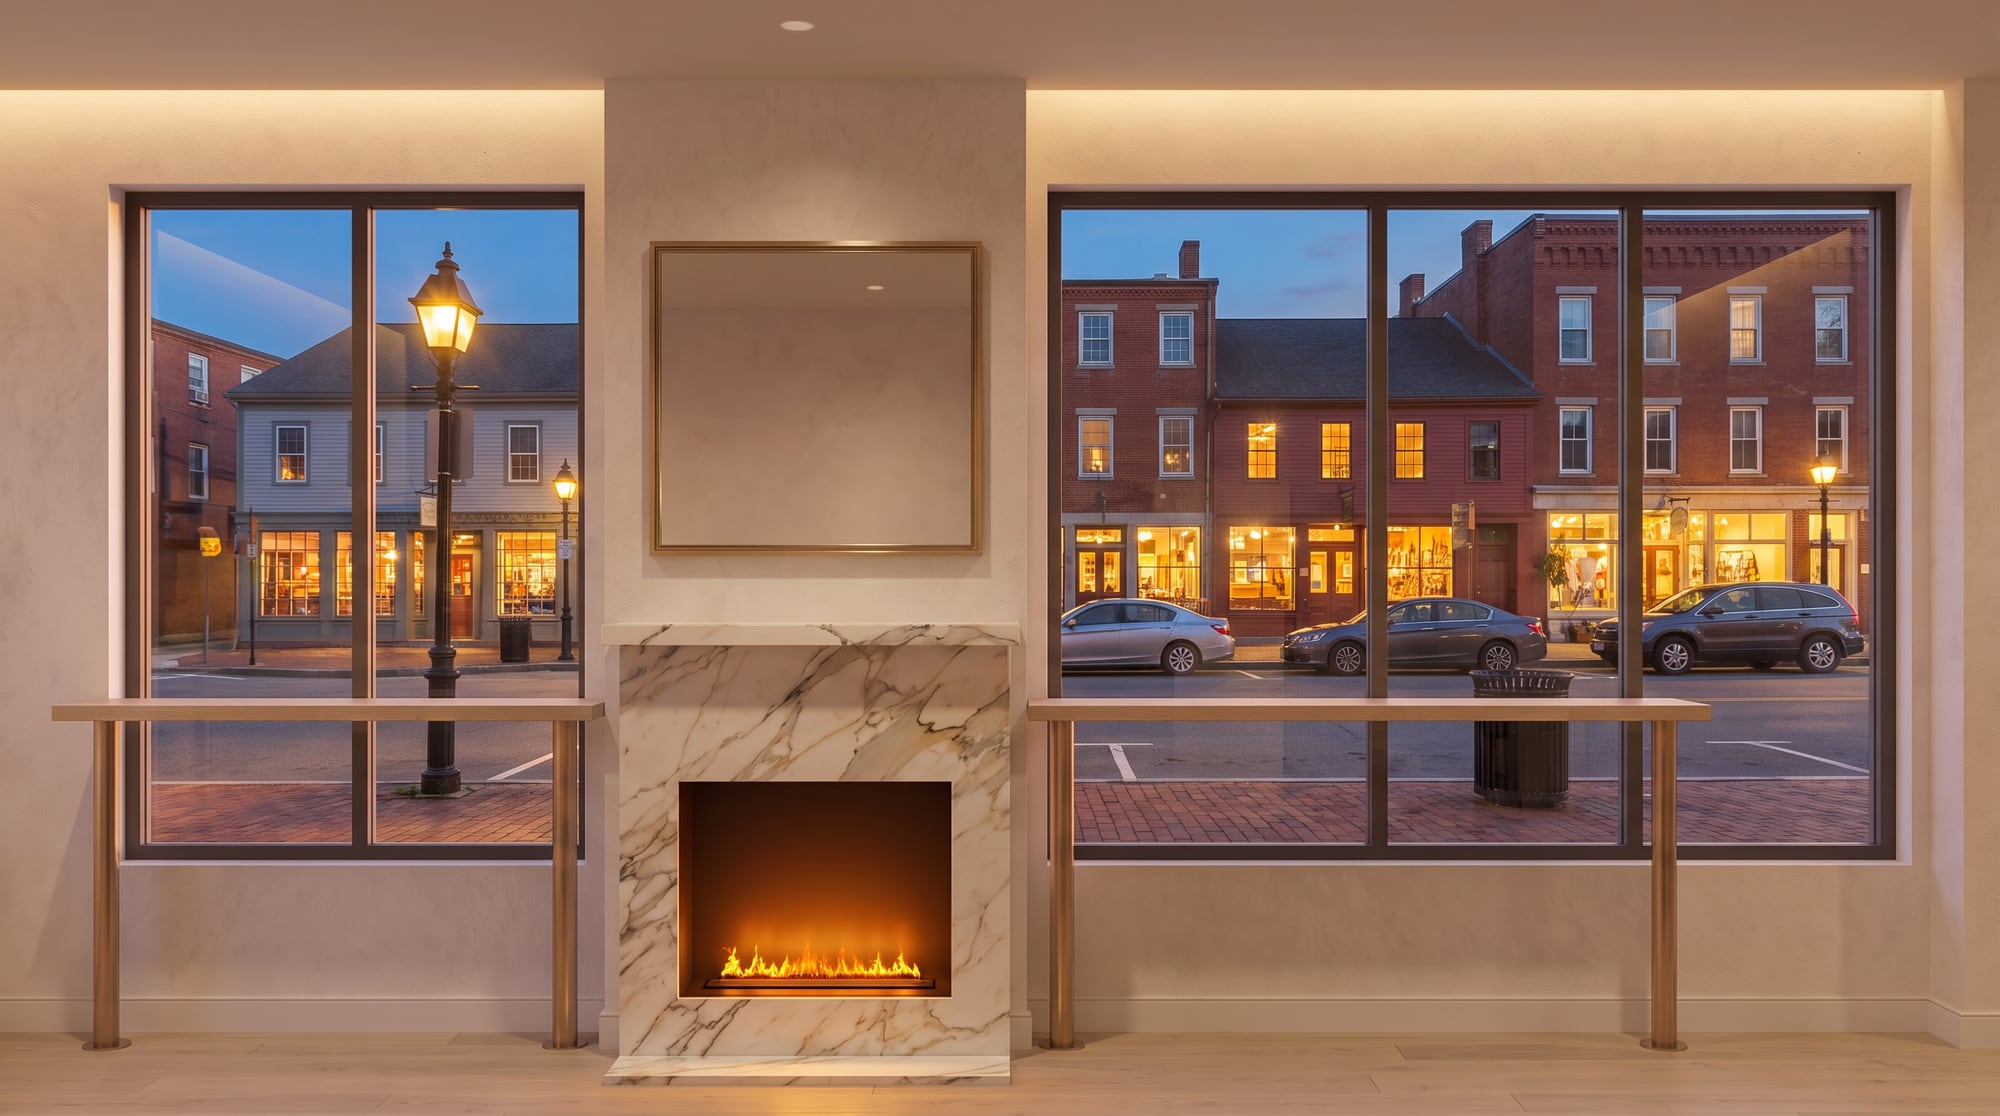
Rendering of the street-side lounge wall: a marble fireplace and brass mirror on a pier between storefront windows with oak standing countersConcept rendering
Lounge wall, from elevation A-402. Design by Rae Interiors.
The Build Set

One set the whole job builds from

The Build Set turns the design you settled into drawings your engineer, your town and your trades can work from, so the house gets built the way you saw it in the renderings.

More on the Build Set →
  • Ready for the engineer and the permit
  • Clear enough that every trade prices the same job
  • Every room, finish and fixture decided before work starts

Sample sheets in the Build Set format
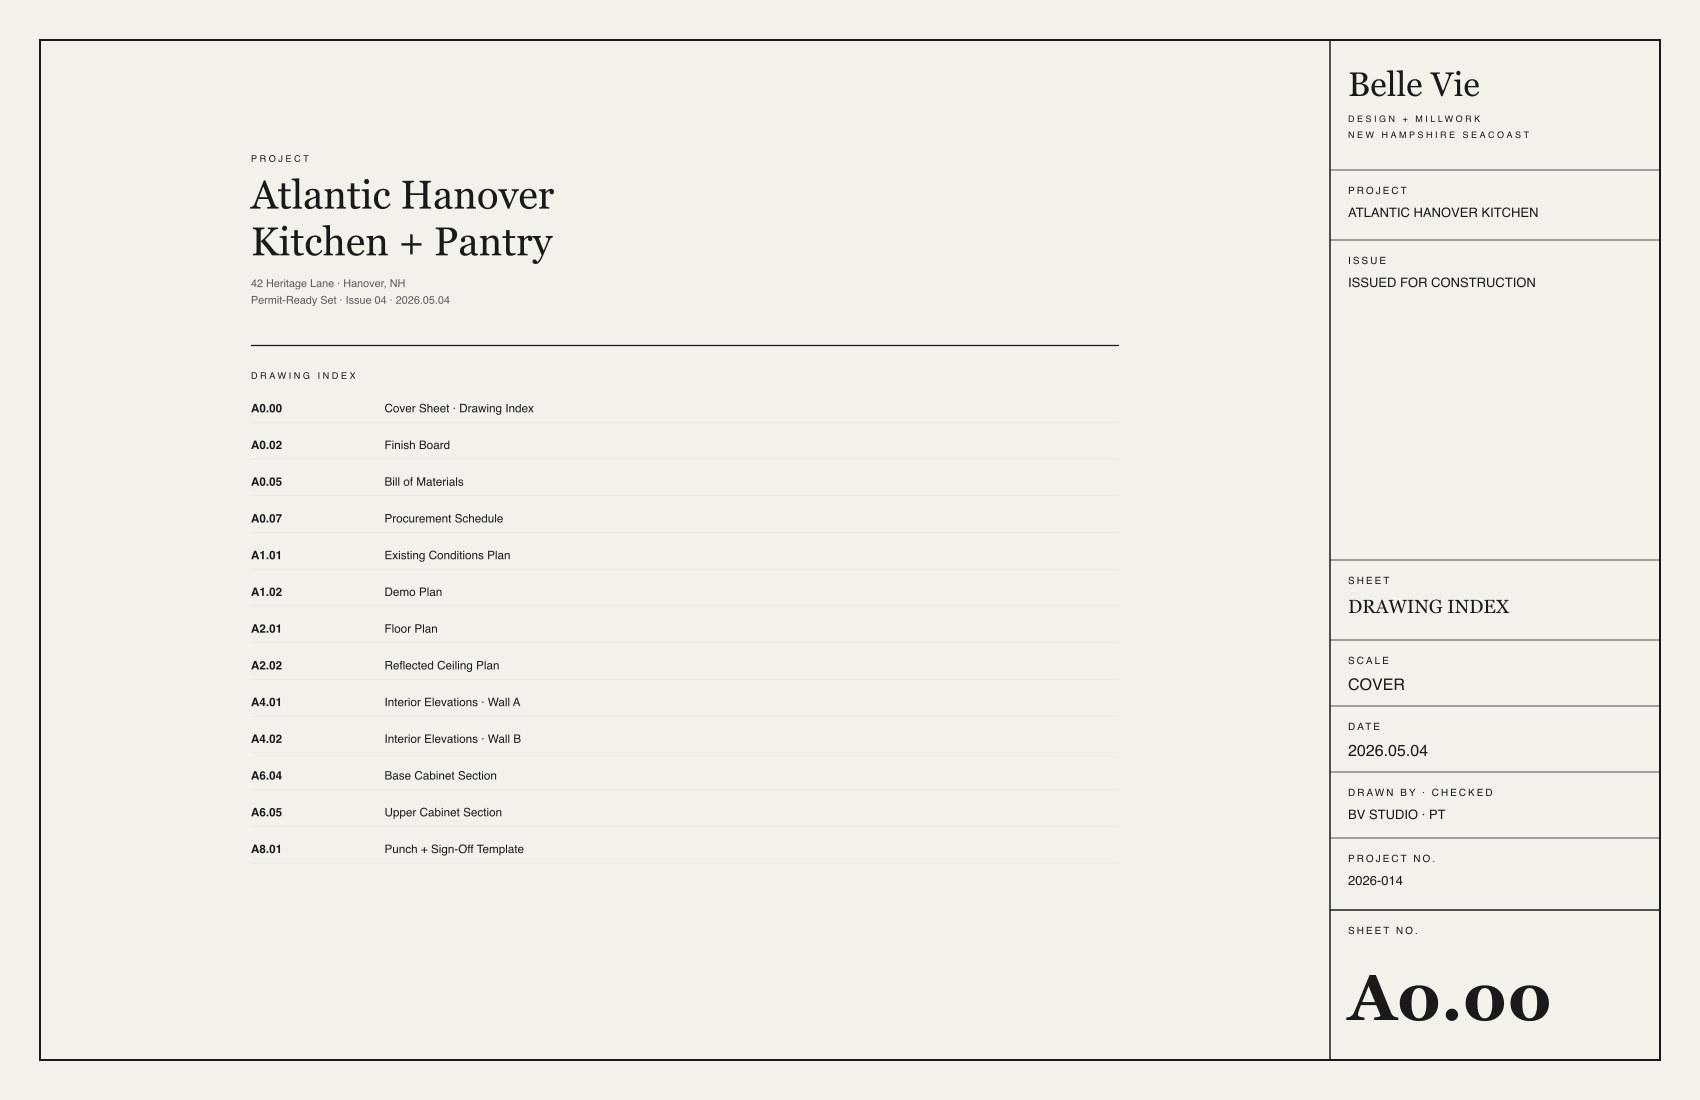
Sample cover sheet with a drawing index
Cover and drawing index
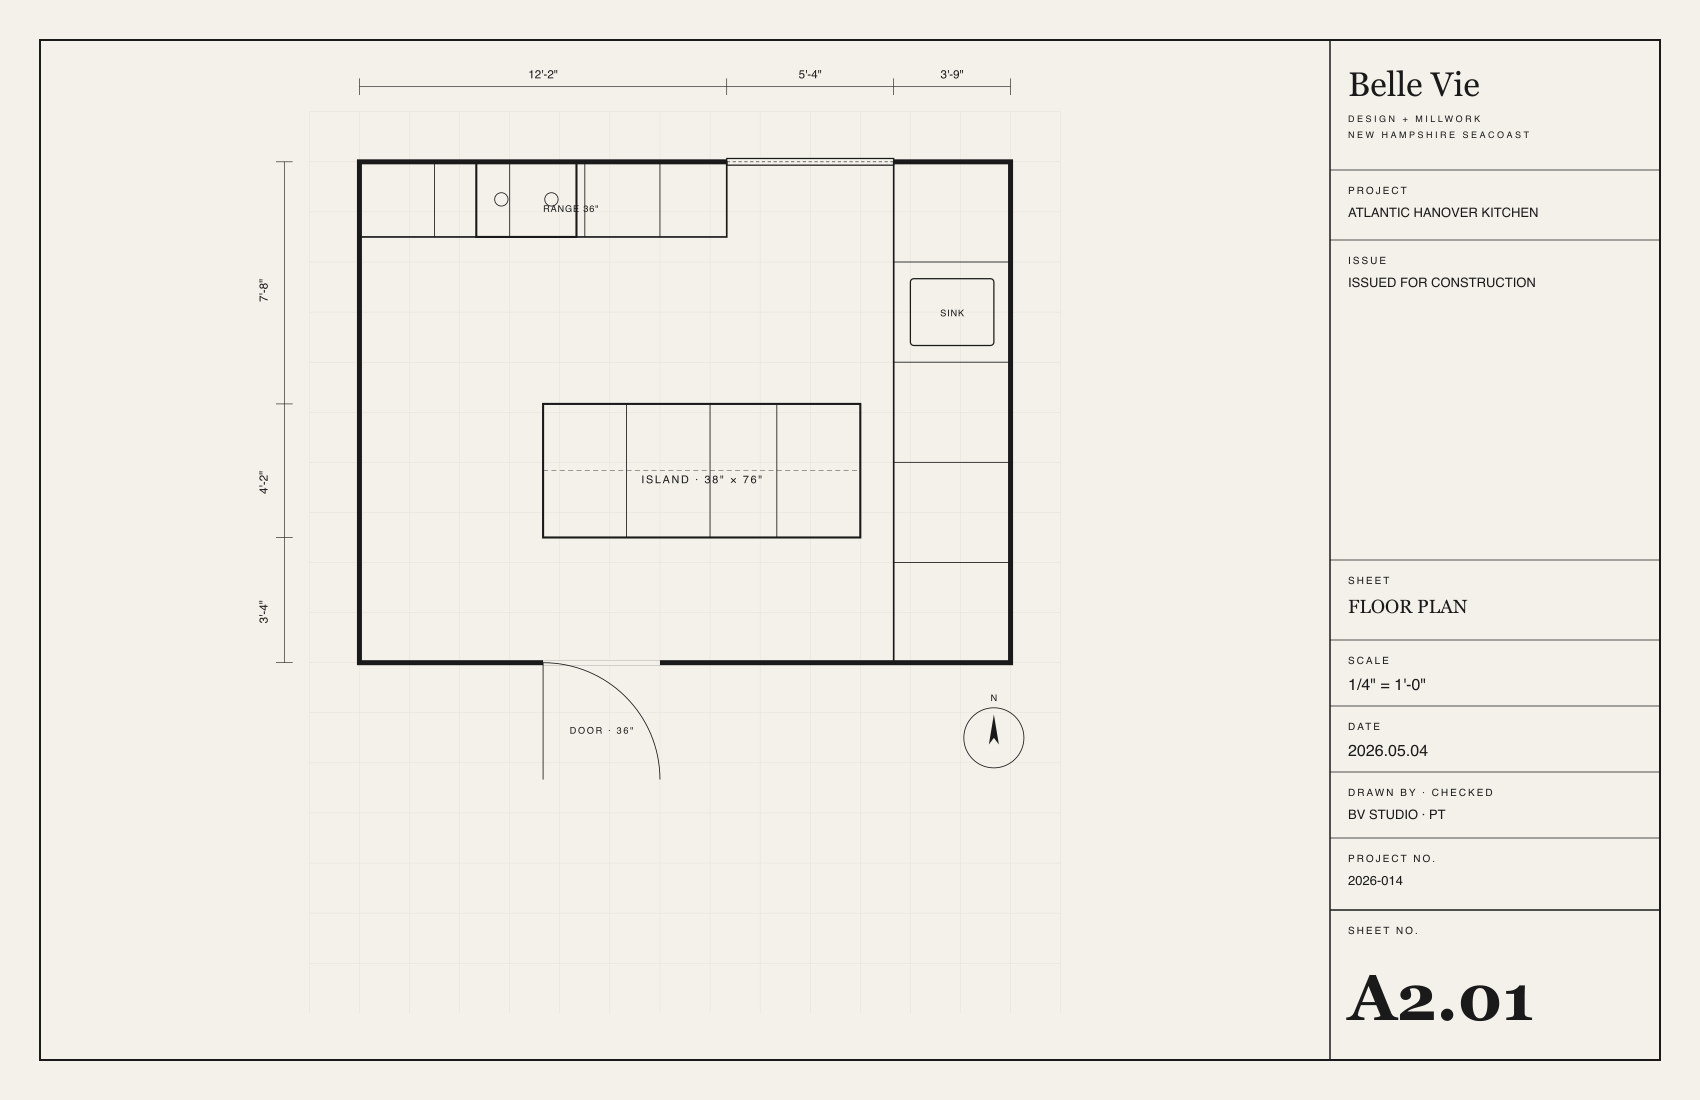
Sample floor plan sheet of a kitchen
Floor plan
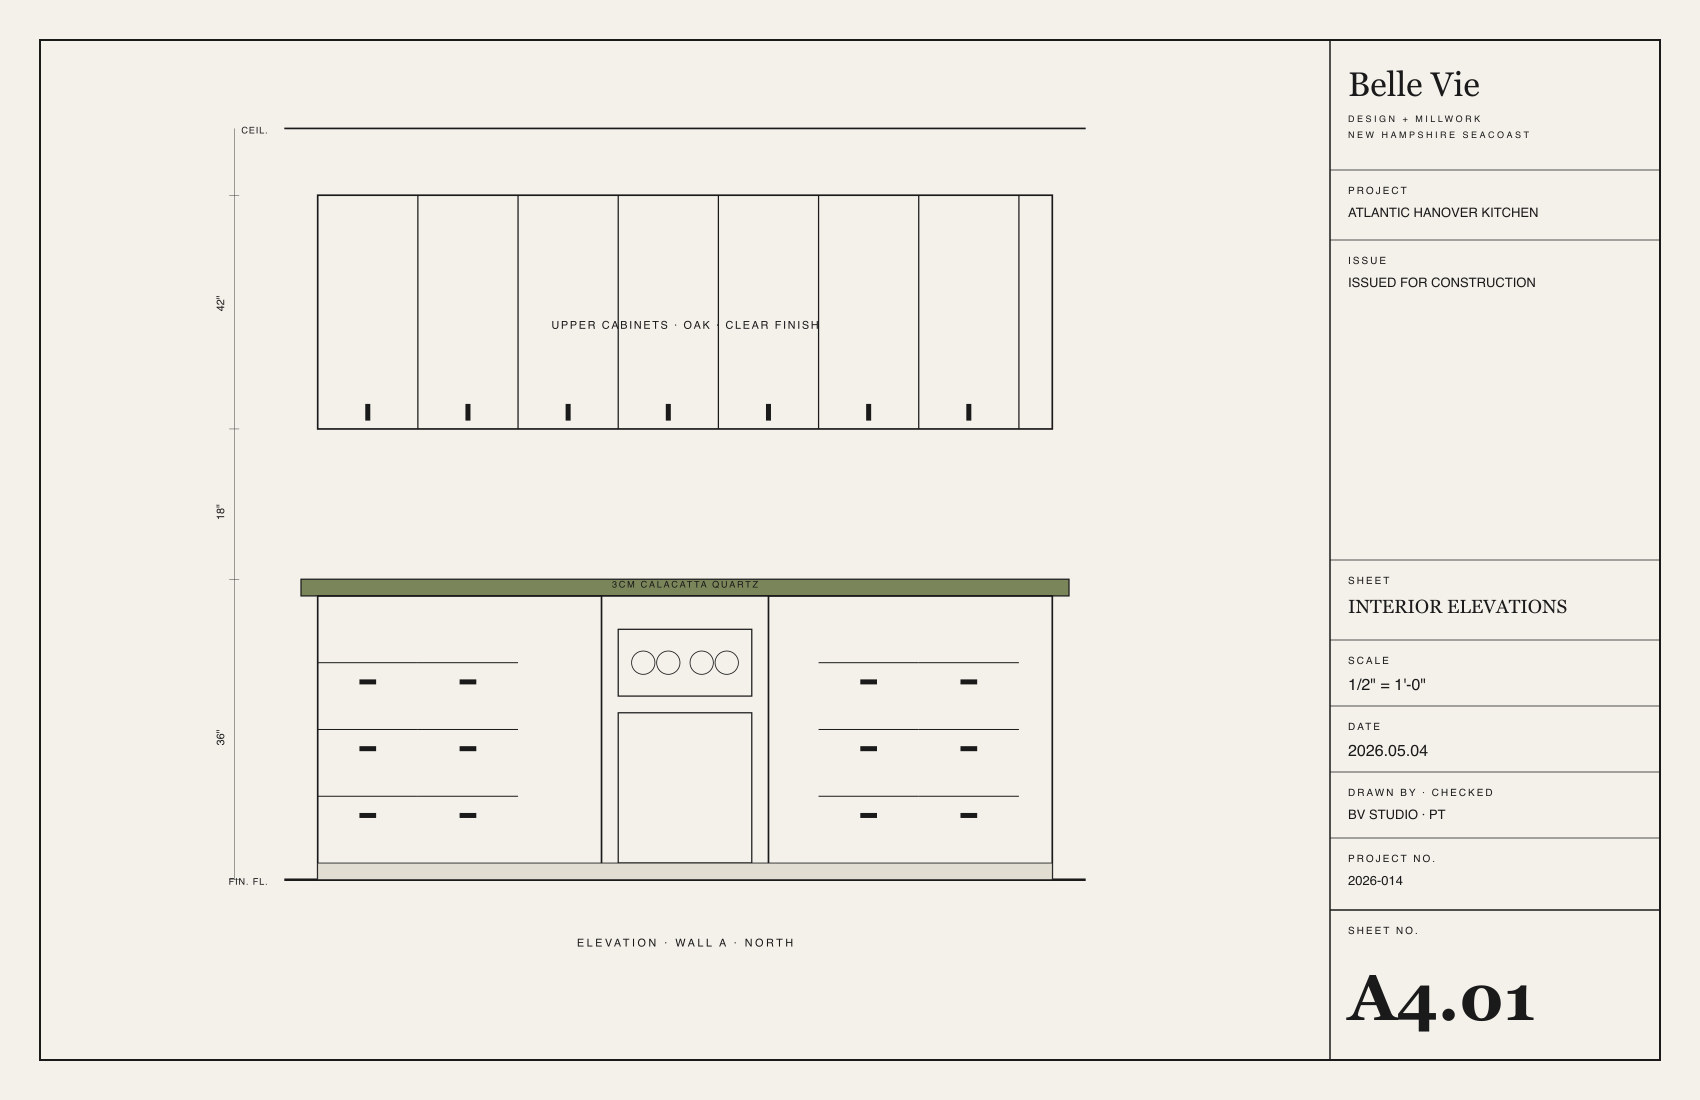
Sample interior elevation sheet of a kitchen wall
Interior elevation
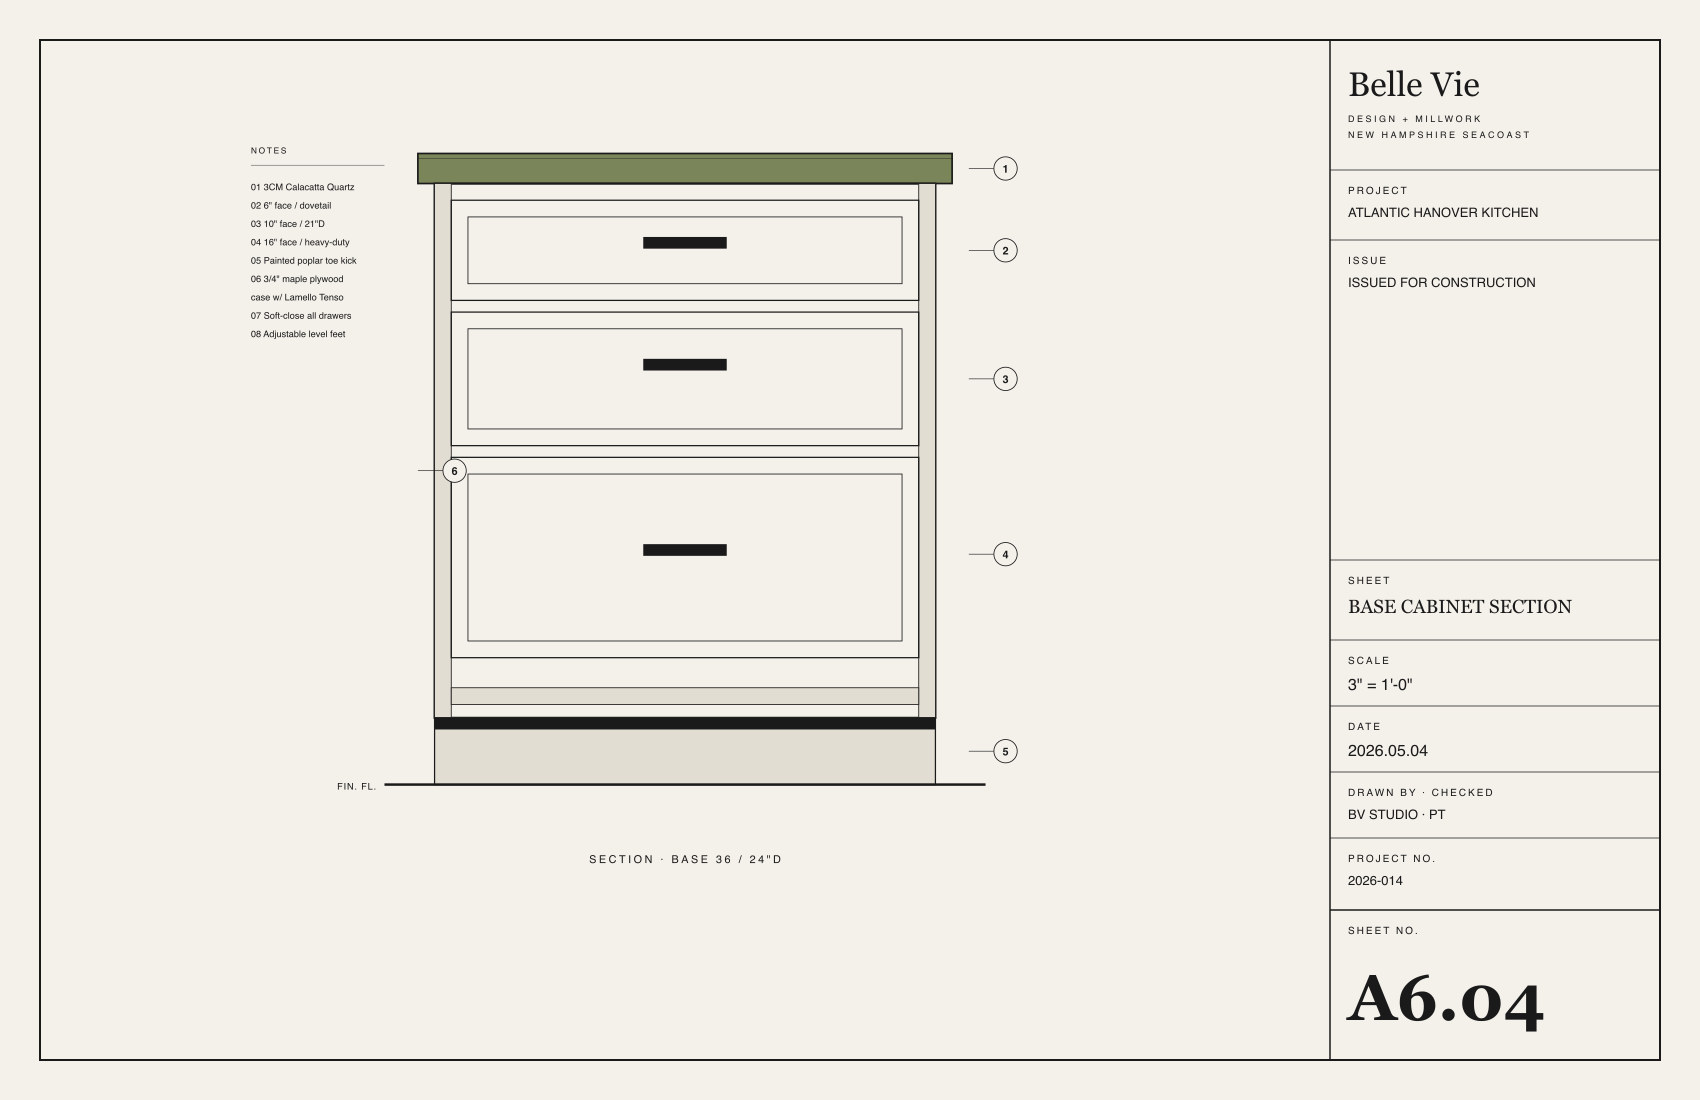
Sample base cabinet section sheet
Cabinet section
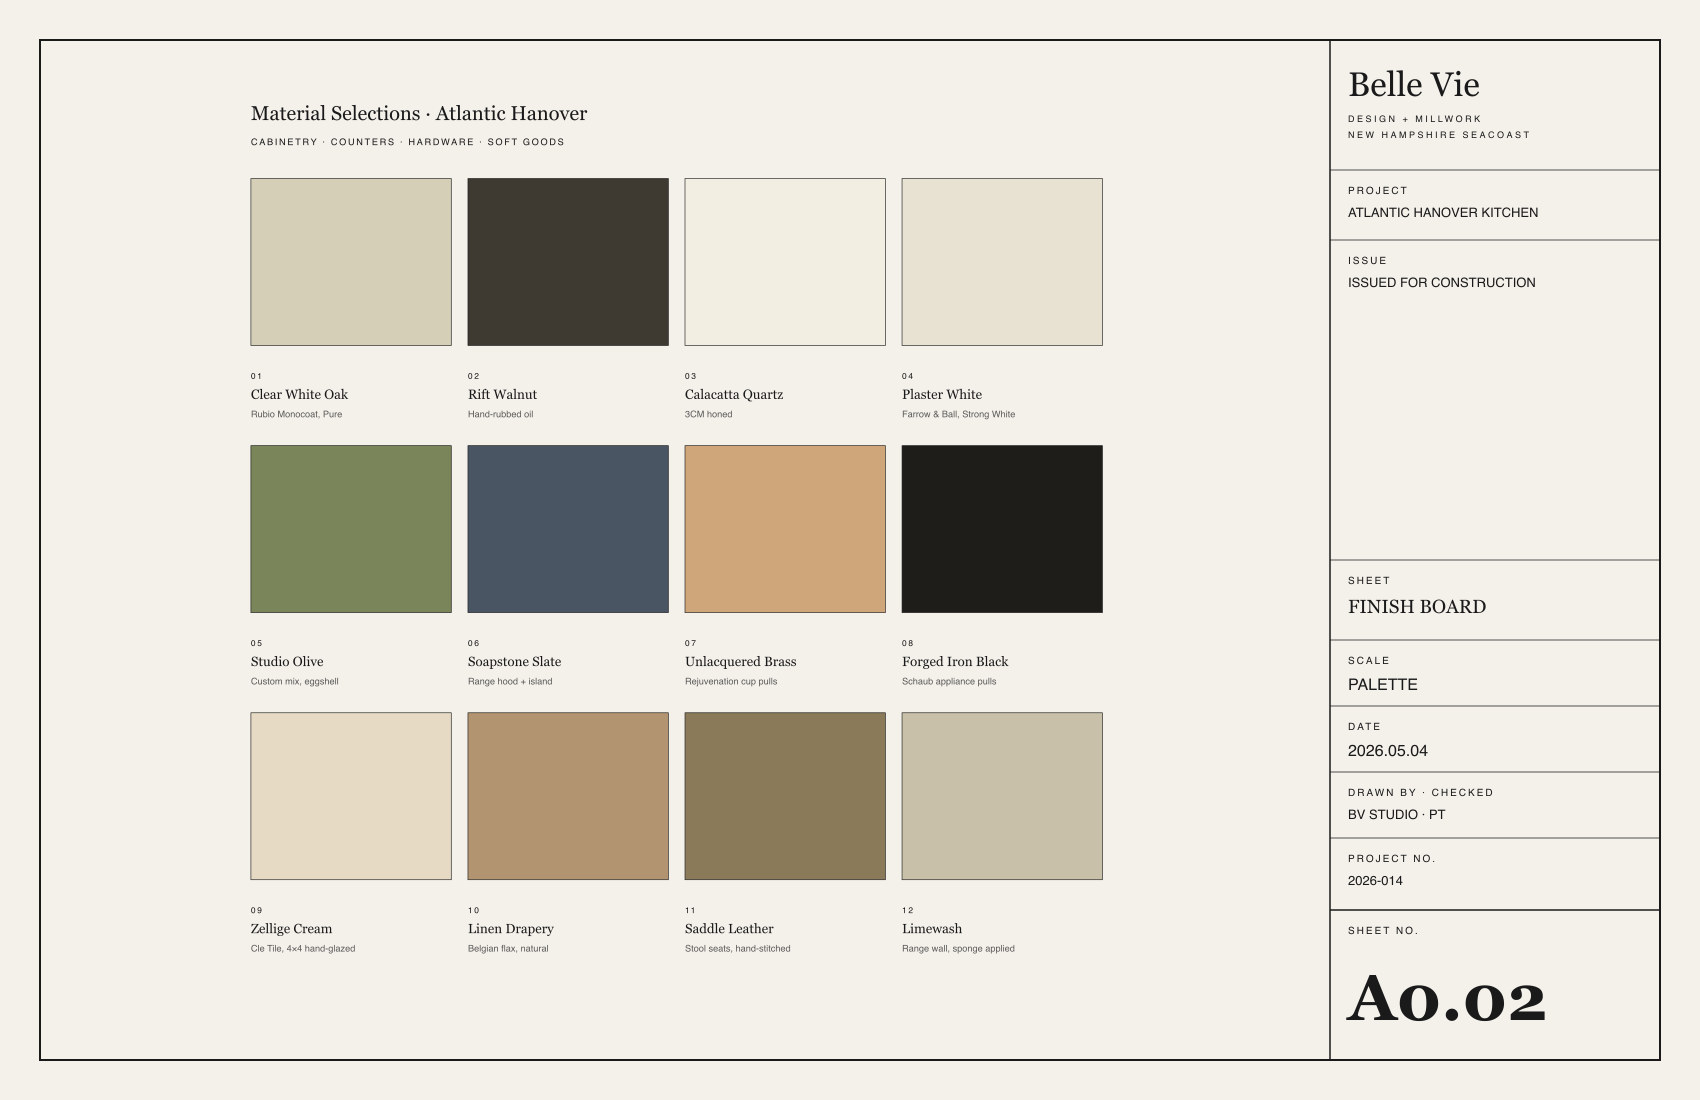
Sample finish board sheet with material swatches
Finish board

Tell us about the house.

Call or email with the address and what you want to change. We will tell you which drawings you need and what they cost.